Welcome home to this nicely upgraded townhome in the heart of the DTC (Denver Tech Center) area. Located minutes from I-25, C-470 and a light rail station, this tranquil area features top-tier dining and entertainment options. The Park Meadows Mall complex is just a few blocks away. This beautiful 2-bedroom, 2.5-bathroom townhouse is the perfect combination of comfort and convenience, and it's located within the highly sought-after Cherry Creek School District. As you enter, you'll be greeted by a spacious living room filled with natural light and a cozy gas fireplace, creating an ideal spot for relaxation. Off the living room is a truly gourmet kitchen, featuring high end Viking Professional appliances, granite countertops, glass-tile backsplash, upgraded maple cabinets, large one bowl sink, and upgraded light fixtures, including custom track lighting in the dining room and pendent lights over the kitchen island. The large island will sit three, providing a quick and easy informal dining option. A convenient powder bath completes the main level. Upstairs, the luxurious master suite features a full 5-piece bath featuring a walk-in shower, bathtub, dual sinks, and generous custom walk-in closet by California Closets. The second large bedroom offers an abundance of natural light, a full bath with updated countertops, and a walk-in closet for extra storage. A full-size laundry room with cabinets provides added convenience. This townhome will be sure to impress. The HOA covers roof, private lake, water, sewer, trash and snow removal. An attached 3-car tandem garage rounds-out this perfect townhome package, making this elegant unit the perfect place to call home. Come take in this fantastic area w/ easy access to everything you need. You'll be glad you did.
Sold for $549,000
$549,000
8987 E Otero Place, Centennial, CO 80112
2beds
1,657sqft
Townhouse
Built in 2010
-- sqft lot
$530,400 Zestimate®
$331/sqft
$2,835 Estimated rent
Home value
$530,400
$493,000 - $568,000
$2,835/mo
Zestimate® history
Owner options
List your home for rent
$2,835/mo
Rent Zestimate®
Find your next renter with Zillow Rental Manager. Plus, with online applications, you can quickly screen prospective tenants – for free.
$2,835/mo
Rent Zestimate®
Refinance and save
$3,592/mo
Est. payment
Refinancing to a lower rate could help reduce your monthly payments and save thousands over the life of the loan.
$3,592/mo
Est. payment
Explore your selling options
Work with a Zillow partner agent
Leverage their expertise and Zillow's premium Showcase listings to get your home seen by more buyers.
Get startedList with your own agent
Get your home in front of millions of buyers by listing it on Zillow.
Learn how to do itSell it yourself
Take full control of how buyers see your home on Zillow by listing For Sale by Owner (FSBO).
List your homeWhat's special
Luxurious master suiteLarge islandGranite countertopsUpgraded maple cabinetsGlass-tile backsplashLarge one bowl sinkPendent lights
Zillow last checked:
Listing updated:
Listed by:
Kevin Mackessy 303-683-2526 kevin.mackessy@blueoliveproperties.com,
Blue Olive Properties,
Kemelly Yenerall 720-288-8831,
Blue Olive Properties
Bought with:
Kirsten Scheig, 001328296
Worth Clark Realty
Source: REcolorado as distributed by MLS GRID,MLS#: 5418888
Facts & features
Interior
Bedrooms & bathrooms
- Bedrooms: 2
- Bathrooms: 3
- Full bathrooms: 2
- 1/2 bathrooms: 1
- Main level bathrooms: 1
Primary bedroom
- Level: Upper
Bedroom
- Level: Upper
Primary bathroom
- Description: Custom 5-Piece
- Level: Upper
Bathroom
- Level: Main
Bathroom
- Level: Upper
Dining room
- Level: Main
Kitchen
- Description: Wolf Professional Appliances
- Level: Main
Laundry
- Level: Main
Living room
- Description: With Fireplace
- Level: Main
Heating
- Forced Air
Cooling
- Central Air
Appliances
- Included: Dishwasher, Disposal, Dryer, Gas Water Heater, Oven, Range Hood, Refrigerator, Washer
- Laundry: In Unit
Features
- Built-in Features, Ceiling Fan(s), Eat-in Kitchen, Five Piece Bath, Granite Counters, High Ceilings, High Speed Internet, Kitchen Island, Open Floorplan, Primary Suite, Stone Counters, Walk-In Closet(s)
- Flooring: Carpet, Tile, Wood
- Windows: Double Pane Windows, Window Coverings
- Has basement: No
- Number of fireplaces: 1
- Fireplace features: Gas, Living Room
- Common walls with other units/homes: End Unit
Interior area
- Total structure area: 1,657
- Total interior livable area: 1,657 sqft
- Finished area above ground: 1,657
Property
Parking
- Total spaces: 3
- Parking features: Garage - Attached
- Attached garage spaces: 3
Features
- Levels: Two
- Stories: 2
- Entry location: Ground
- Patio & porch: Front Porch
Lot
- Features: Corner Lot
Details
- Parcel number: 034723561
- Special conditions: Standard
Construction
Type & style
- Home type: Townhouse
- Architectural style: Contemporary
- Property subtype: Townhouse
- Attached to another structure: Yes
Materials
- Brick, Frame, Wood Siding
- Foundation: Slab
- Roof: Membrane
Condition
- Updated/Remodeled
- Year built: 2010
Utilities & green energy
- Electric: 110V
- Sewer: Public Sewer
- Water: Public
- Utilities for property: Cable Available, Electricity Connected
Community & HOA
Community
- Subdivision: Century Highland Park
HOA
- Has HOA: Yes
- HOA fee: $350 monthly
- HOA name: Villas at Highland Park HOA
- HOA phone: 303-482-2213
Location
- Region: Centennial
Financial & listing details
- Price per square foot: $331/sqft
- Tax assessed value: $567,500
- Annual tax amount: $3,703
- Date on market: 7/11/2025
- Listing terms: 1031 Exchange,Cash,Conventional,FHA,USDA Loan,VA Loan
- Exclusions: None
- Ownership: Individual
- Electric utility on property: Yes
- Road surface type: Paved
Price history
| Date | Event | Price |
|---|---|---|
| 8/27/2025 | Sold | $549,000$331/sqft |
Source:  REcolorado as distributed by MLS GRID #5418888 Report a problem REcolorado as distributed by MLS GRID #5418888 Report a problem | ||
| 7/25/2025 | Pending sale | $549,000$331/sqft |
Source: REcolorado as distributed by MLS GRID #5418888 Report a problem | ||
| 7/11/2025 | Listed for sale | $549,000+42.6%$331/sqft |
Source: REcolorado as distributed by MLS GRID #5418888 Report a problem | ||
| 6/16/2024 | Listing removed | -- |
Source: Zillow Rentals Report a problem | ||
| 5/24/2024 | Listed for rent | $3,000+11.1%$2/sqft |
Source: Zillow Rentals Report a problem | ||
| 3/10/2022 | Listing removed | -- |
Source: Zillow Rental Network Premium Report a problem | ||
| 2/2/2022 | Price change | $2,700-3.6%$2/sqft |
Source: Zillow Rental Network Premium Report a problem | ||
| 1/12/2022 | Listed for rent | $2,800$2/sqft |
Source: Zillow Rental Network Premium Report a problem | ||
| 2/26/2021 | Listing removed | -- |
Source: Zillow Rental Network Premium Report a problem | ||
| 2/22/2021 | Listed for rent | $2,800$2/sqft |
Source: Zillow Rental Network Premium Report a problem | ||
| 3/4/2016 | Sold | $385,000+17.9%$232/sqft |
Source: Public Record Report a problem | ||
| 11/4/2013 | Sold | $326,500-1.5%$197/sqft |
Source: Public Record Report a problem | ||
| 10/15/2013 | Listed for sale | $331,500$200/sqft |
Source: iseemedia #1228947 Report a problem | ||
| 9/14/2013 | Listing removed | $331,500$200/sqft |
Source: Keller Williams Realty DTC #1228947 Report a problem | ||
| 9/7/2013 | Listed for sale | $331,500+9%$200/sqft |
Source: Keller Williams Realty DTC #1228947 Report a problem | ||
| 9/16/2010 | Sold | $304,017$183/sqft |
Source: Public Record Report a problem | ||
Public tax history
| Year | Property taxes | Tax assessment |
|---|---|---|
| 2025 | $3,703 +12.5% | $35,469 -0.7% |
| 2024 | $3,291 +11.7% | $35,731 -10.2% |
| 2023 | $2,947 -0.8% | $39,799 +30.8% |
| 2022 | $2,970 | $30,435 -2.8% |
| 2021 | -- | $31,310 -3% |
| 2020 | $3,038 +10% | $32,290 |
| 2019 | $2,761 | -- |
| 2018 | $2,761 +1% | $28,908 |
| 2017 | $2,734 | $28,908 -1.8% |
| 2016 | -- | $29,436 |
| 2015 | -- | $29,436 +18.4% |
| 2014 | -- | $24,867 +16.5% |
| 2013 | $2,807 | $21,350 |
| 2012 | -- | $21,350 |
| 2011 | $282 -4.4% | $21,350 +668% |
| 2010 | $294 -55.5% | $2,780 +4.1% |
| 2009 | $661 | $2,670 -58.2% |
| 2008 | -- | $6,380 +100% |
| 2007 | -- | $3,190 |
Find assessor info on the county website
Neighborhood: 80112
Nearby homes
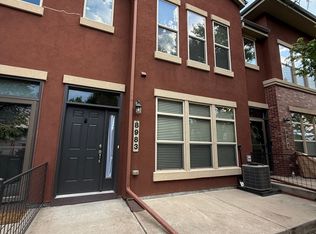
- $507,3003 bd3 ba1.6k sqft8983 E Otero Pl, Centennial, CO 80112Off Market
- $61,774-- sqft8100 S Akron Ct SUITE 320, Englewood, CO 80112Off Market
- $590,0003 bd3 ba1.7k sqft8994 E Otero Pl, Centennial, CO 80112Sold

- $503,4003 bd3 ba1.6k sqft8971 E Otero Pl, Centennial, CO 80112Off Market

- $504,8002 bd2 ba1.5k sqft8988 E Otero Pl, Centennial, CO 80112Off Market
- $495,2002 bd3 ba1.5k sqft8984 E Otero Pl, Centennial, CO 80112Off Market
- $466,9002 bd2 ba1.5k sqft8965 E Otero Pl, Centennial, CO 80112Off Market
- $485,3002 bd3 ba1.5k sqft8978 E Otero Pl, Centennial, CO 80112Off Market
Nearby schools
GreatSchools rating
- 9/10Willow Creek Elementary SchoolGrades: PK-5Distance: 0.4 mi
- 9/10Campus Middle SchoolGrades: 6-8Distance: 4.2 mi
- 9/10Cherry Creek High SchoolGrades: 9-12Distance: 4.1 mi
Schools provided by the listing agent
- Elementary: Willow Creek
- Middle: Campus
- High: Cherry Creek
- District: Cherry Creek 5
Source: REcolorado as distributed by MLS GRID. This data may not be complete. We recommend contacting the local school district to confirm school assignments for this home.
Get a cash offer in 3 minutes
Find out how much your home could sell for in as little as 3 minutes with a no-obligation cash offer.
Estimated market value
$530,400
Get a cash offer in 3 minutes
Find out how much your home could sell for in as little as 3 minutes with a no-obligation cash offer.
Estimated market value
$530,400
- Colorado
- Arapahoe County
- Centennial
- 80112
- 8987 E Otero Place
Nearby cities
Nearby zip codes
Other Centennial Topics
