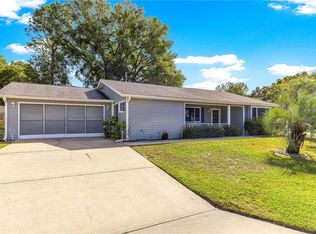
Affordable snowbird retreat or full-time residence in Oak Run! Welcome to 8987 SW 108th Place, a charming two-bedroom, two-bath home offering 1,168 square feet of comfortable living in one of Ocala’s premier 55-plus communities. This move-in ready property features fresh LVP flooring throughout, new interior and exterior paint, and recent updates including a newer roof, air conditioner, water heater, and dishwasher. The practical layout includes two bedrooms with walk-in closets, two full baths, a one-car garage, and a bonus room under the main roof, ideal for relaxation or entertaining. The kitchen offers a built-in pantry and ample storage, while the partially fenced yard provides privacy and outdoor enjoyment. Washer, dryer and select furniture may be included. Living in Oak Run means enjoying resort-style amenities such as six pools, five clubhouses, fitness centers, tennis, pickleball, bocce, shuffleboard, and the Royal Oaks Golf Club with on-site dining and entertainment. With over 100 clubs and activities, plus 24-hour gated security, Oak Run offers a vibrant, active lifestyle. Conveniently near shopping, dining and medical facilities, this home is ideal as a winter retreat or year-round residence. Don’t miss this opportunity to enjoy affordable, comfortable living in Oak Run, so schedule your showing today!
For sale
$169,900
8987 SW 108TH PLACE, OCALA, FL 34481
2beds
1,168sqft
Single Family Residence
Built in 1986
8,712 Square Feet Lot
$167,400 Zestimate®
$145/sqft
$146/mo HOA
What's special
One-car garageCharming two-bedroom two-bath homeNewer roof
- 320 days
- 348
- 15
Zillow last checked:
Listing updated:
Listed by:
Angela Rose 941-302-9738,
PREMIER SOTHEBY'S INTERNATIONAL REALTY 352-509-6455
Source: Stellar MLS,MLS#: OM713913 Originating MLS: Ocala - Marion
Originating MLS: Ocala - Marion
Facts & features
Interior
Bedrooms & bathrooms
- Bedrooms: 2
- Bathrooms: 2
- Full bathrooms: 2
Primary bedroom
- Features: Walk-In Closet(s)
- Level: First
- Area: 264 Square Feet
- Dimensions: 22x12
Bedroom 2
- Features: Built-in Closet
- Level: First
- Area: 252 Square Feet
- Dimensions: 21x12
Balcony porch lanai
- Level: First
- Area: 130 Square Feet
- Dimensions: 13x10
Dining room
- Level: First
- Area: 143 Square Feet
- Dimensions: 11x13
Kitchen
- Level: First
- Area: 108 Square Feet
- Dimensions: 9x12
Living room
- Level: First
- Area: 225 Square Feet
- Dimensions: 15x15
Heating
- Central, Electric, Heat Pump
Cooling
- Central Air
Appliances
- Included: Dishwasher, Range, Refrigerator
- Laundry: In Garage
Features
- Ceiling Fan(s), High Ceilings, Primary Bedroom Main Floor, Walk-In Closet(s)
- Flooring: Laminate, Vinyl
- Doors: Sliding Doors
- Has fireplace: No
Interior area
- Total structure area: 1,704
- Total interior livable area: 1,168 sqft
Video & virtual tour
Property
Parking
- Total spaces: 1
- Parking features: Driveway
- Attached garage spaces: 1
- Has uncovered spaces: Yes
- Details: Garage Dimensions: 12x25
Features
- Levels: One
- Stories: 1
- Patio & porch: Covered, Porch, Rear Porch, Screened
- Exterior features: Lighting, Rain Gutters
Lot
- Size: 8,712 Square Feet
- Dimensions: 80 x 110
- Features: In County, Near Public Transit
- Residential vegetation: Mature Landscaping
Details
- Parcel number: 7001001028
- Zoning: PUD
- Special conditions: None
Construction
Type & style
- Home type: SingleFamily
- Architectural style: Traditional
- Property subtype: Single Family Residence
Materials
- Metal Siding, Wood Frame
- Foundation: Slab
- Roof: Shingle
Condition
- New construction: No
- Year built: 1986
Utilities & green energy
- Sewer: Public Sewer
- Water: Public
- Utilities for property: BB/HS Internet Available, Cable Available, Electricity Available, Electricity Connected, Public, Sewer Available, Sewer Connected, Street Lights, Underground Utilities, Water Available, Water Connected
Community & HOA
Community
- Features: Clubhouse, Deed Restrictions, Fitness Center, Golf Carts OK, Golf, Pool, Restaurant
- Pet fee: $0 monthly
- Senior community: Yes
- Subdivision: OAK RUN
HOA
- Has HOA: Yes
- Services included: Community Pool, Recreational Facilities, Trash
- HOA fee: $146 monthly
- HOA name: Tanya Sappleton
- HOA phone: 352-854-6210
Location
- Region: Ocala
Financial & listing details
- Price per square foot: $145/sqft
- Tax assessed value: $156,918
- Annual tax amount: $2,806
- Date on market: 11/20/2025
- Cumulative days on market: 287 days
- Listing terms: Cash,Conventional,FHA,VA Loan
- Ownership: Fee Simple
- Total actual rent: 0
- Electric utility on property: Yes
- Road surface type: Paved
Estimated market value
$167,400
$159,000 - $176,000
$1,432/mo
Price history
| Date | Event | Price |
|---|---|---|
| 7/8/2026 | Price change | $169,900-2.6%$145/sqft |
Source:  Stellar MLS #OM713913 Report a problem Stellar MLS #OM713913 Report a problem | ||
| 7/7/2026 | Pending sale | $174,500$149/sqft |
Source: Stellar MLS #OM713913 Report a problem | ||
| 6/10/2026 | Price change | $174,500-2%$149/sqft |
Source: Stellar MLS #OM713913 Report a problem | ||
| 3/8/2026 | Price change | $178,000-1.9%$152/sqft |
Source: Stellar MLS #OM713913 Report a problem | ||
| 2/9/2026 | Price change | $181,500-1.4%$155/sqft |
Source: Stellar MLS #OM713913 Report a problem | ||
| 1/13/2026 | Price change | $184,000-1.2%$158/sqft |
Source: Stellar MLS #OM713913 Report a problem | ||
| 11/20/2025 | Listed for sale | $186,200+13.5%$159/sqft |
Source: Stellar MLS #OM713913 Report a problem | ||
| 6/6/2023 | Sold | $164,000-0.3%$140/sqft |
Source: Public Record Report a problem | ||
| 5/11/2023 | Pending sale | $164,500$141/sqft |
Source: Stellar MLS #OM657481 Report a problem | ||
| 5/4/2023 | Listed for sale | $164,500$141/sqft |
Source: Stellar MLS #OM657481 Report a problem | ||
Public tax history
| Year | Property taxes | Tax assessment |
|---|---|---|
| 2025 | $2,923 +0.6% | $156,918 -5.8% |
| 2024 | $2,905 +292.2% | $166,524 +192.3% |
| 2023 | $741 +1.7% | $56,964 +3% |
| 2022 | $728 -0.7% | $55,305 +3% |
| 2021 | $733 +0.2% | $53,694 +1.4% |
| 2020 | $732 +0.5% | $52,953 +2.3% |
| 2019 | $728 | $51,762 +1.9% |
| 2018 | $728 +5.3% | $50,797 +2.1% |
| 2017 | $691 +5.8% | $49,752 +2.1% |
| 2016 | $653 | $48,729 +0.7% |
| 2015 | $653 +4.2% | $48,390 +0.8% |
| 2014 | $627 -0.1% | $48,006 -0.7% |
| 2013 | $627 -3% | $48,325 -2.7% |
| 2012 | $647 -12.3% | $49,681 -18.5% |
| 2011 | $738 -2% | $60,989 -3.4% |
| 2010 | $753 +3.3% | $63,133 +2.7% |
| 2009 | $728 +1% | $61,473 +0.1% |
| 2008 | $721 -6.5% | $61,412 +3% |
| 2007 | $771 -3.5% | $59,625 +2.5% |
| 2006 | $799 +7.8% | $58,170 +3% |
| 2005 | $741 | $56,476 +3% |
| 2004 | $741 +15.2% | $54,832 +4.3% |
| 2002 | $644 +11.5% | $52,549 +4.6% |
| 2001 | $577 | $50,216 |
| 2000 | $577 | $50,216 |
Find assessor info on the county website
Monthly payment
Est. payment
Payment breakdown
Explore the cost of this home by adjusting the details. Changes won't be saved.Climate risks
Neighborhood: 34481
Nearby schools
Schools provided by the listing agent
- Elementary: Marion Oaks Elementary School
- Middle: Horizon Academy/Mar Oaks
- High: West Port High School
Source: Stellar MLS. This data may not be complete. We recommend contacting the local school district to confirm school assignments for this home.
Similar homes
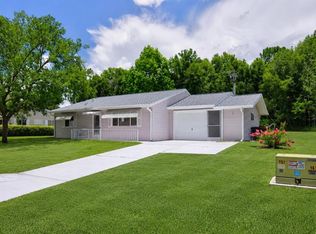
- $177,9002 bd2 ba1.2k sqft9021 SW 108TH PLACE, OCALA, FL 34481For Sale
 MLS ID #OM727110, Donato Scarcello, GAILEY ENTERPRISES REAL ESTATE. Stellar MLS
 - $174,5002 bd2 ba1.4k sqft9115 SW 104TH LANE, OCALA, FL 34481For Sale
 MLS ID #OM732311, Brian McCarthy, CB/ELLISON RLTY WEST. Stellar MLS
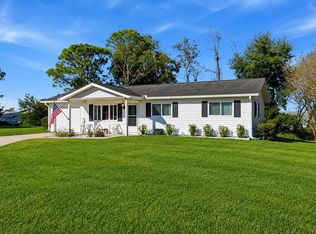
 - $169,0002 bd2 ba1k sqft8571 SW 105TH PLACE, OCALA, FL 34481For Sale
 MLS ID #OM730984, Cynthia Desmarais, CB/ELLISON RLTY WEST. Stellar MLS
 - $184,9002 bd2 ba1.4k sqft10987 SW 86TH TERRACE, OCALA, FL 34481For Sale
 MLS ID #OM713507, Ron Viola, RE/MAX FOXFIRE - HWY200/103 S. Stellar MLS
 - $159,9952 bd2 ba992 sqft10986 SW 83RD AVENUE, OCALA, FL 34481For SaleMLS ID #OM723898, Rhonda Cassidy, EXP REALTY LLC. Stellar MLS
- $185,0003 bd2 ba1.5k sqft10839 SW 87TH TERRACE, OCALA, FL 34481For SaleMLS ID #OM725801, Bobbie Jo Clark, CROWN & GLORY REALTY INC. Stellar MLS
- $161,9002 bd2 ba1.4k sqft9881 SW 101ST PLACE, OCALA, FL 34481For SaleMLS ID #R4910968, Richard Brockmann, R.K.B. REALTY. Stellar MLS
- $170,5002 bd2 ba1.3k sqft8900 SW 97TH LANE ROAD #H, OCALA, FL 34481For SaleMLS ID #OM725915, Shelby Correia, ON TOP OF THE WORLD REAL EST. Stellar MLS
- $159,9002 bd2 ba1.2k sqft9981 SW 103RD PLACE, OCALA, FL 34481For SaleMLS ID #OM711643, Courtney Forrest, RE/MAX PREMIER REALTY. Stellar MLS
- $161,9002 bd2 ba1.1k sqft8658 SW 95TH LANE #B, OCALA, FL 34481For SaleMLS ID #OM728827, Mark Wiggins, RE/MAX FOXFIRE - HWY200/103 S. Stellar MLS
- $179,8002 bd2 ba1.5k sqft8702 SW 94TH STREET #E, OCALA, FL 34481For SaleMLS ID #OM730146, Janice Crosby, ON TOP OF THE WORLD REAL EST. Stellar MLS
- $174,9002 bd2 ba1.7k sqft9882 SW 88TH TERRACE #B, OCALA, FL 34481For SaleMLS ID #OM729409, Amber Milko, ON TOP OF THE WORLD REAL EST. Stellar MLS
- $209,9002 bd2 ba1.4k sqft10820 SW 87TH TERRACE, OCALA, FL 34481For SaleMLS ID #OM723247, Alexus Macblain, KELLER WILLIAMS CORNERSTONE RE. Stellar MLS
- $150,0002 bd1 ba912 sqft8445 SW 109TH STREET, OCALA, FL 34481For SaleMLS ID #OM723277, Philip Stevens, FONTANA REALTY. Stellar MLS
- $179,9002 bd2 ba1.7k sqft8666 SW 92ND LANE #F, OCALA, FL 34481For SaleMLS ID #OM725766, Romel Camacho, TCT REALTY GROUP LLC. Stellar MLS
- $179,9002 bd2 ba1.7k sqft8802 SW 92ND STREET #A, OCALA, FL 34481For SaleMLS ID #OM729233, Bonnie Ciesla, RE/MAX FOXFIRE - HWY200/103 S. Stellar MLS
- $175,0002 bd2 ba1.3k sqft10765 SW 62ND TERRACE, OCALA, FL 34476For SaleMLS ID #OM729438, Kathleen Van, RE/MAX FOXFIRE - HWY200/103 S. Stellar MLS
- $189,0002 bd2 ba1.4k sqft9755 SW 94TH TERRACE #D, OCALA, FL 34481For SaleMLS ID #OM726284, Beth Anthony, RE/MAX PREMIER REALTY. Stellar MLS
- $194,9992 bd2 ba1.1k sqft8137 SW 117TH LOOP, OCALA, FL 34481For SaleMLS ID #OM702406, Nichole Roberts, ALL FLORIDA HOMES REALTY LLC. Stellar MLS
- $154,9002 bd2 ba1.5k sqft9060 SW 96TH LANE #B, OCALA, FL 34481For SaleMLS ID #OM724332, Scott Coldwell, COLDWELL REALTY SOLD GUARANTEE. Stellar MLS
