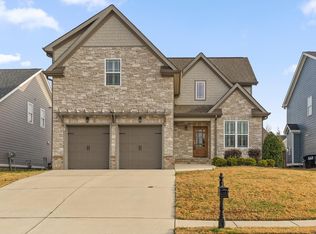
This is the home you have been searching for! Motivated seller! Walk through the front door to a two-story foyer with hardwood floors on the main level. An office is to the right, then continuing down the hall, there is a large open family room with built-in shelves surrounding a natural gas fireplace and an open-concept dining area & kitchen with a large island, gas range, and pantry closet. The white & gray quartzite counters perfectly complement the white & blue cabinets. Walk out the back door to a screened porch to enjoy a view of White Oak Mountain. The backyard is level and privacy fenced for hours of enjoyment and perfect for entertaining. There is an irrigation system to help maintain a lush lawn. Off the hallway, a single room with a closet and carpeted floor serves as a flex room in addition to a full bath across from it for guests. The roomy garage offers parking for 2 cars plus an open storage area for lawn mower, decorations, etc. Upstairs leads to a spacious owner's suite with the closet space you always wanted. The luxurious owner's bath has a jetted, soaking tub and a walk-in tile shower. Then there are 2 more bedrooms with walk-in closets plus a bonus room with a huge storage closet. The bonus room, the office downstairs, and the living room are wired with Cat6 ethernet ports, making this house work-from-home ready. There is a central vacuum system, including hide-a-hose ports, for effortless cleaning. The home is a 5 bedroom as needed. The Retreat at White Oak community offers a gated entrance, large pool, tennis/pickleball courts, playground, clubhouse, and multiple community events each year. For an array of dining, shopping, and entertainment options, Cambridge Square is minutes down the road, and Hamilton Place is just a 15-minute drive away.
Sold for $525,000
$525,000
8987 Silver Maple Dr, Ooltewah, TN 37363
5beds
2,823sqft
Single Family Residence
Built in 2019
7,405 Square Feet Lot
$558,900 Zestimate®
$186/sqft
$3,084 Estimated rent
Home value
$558,900
$531,000 - $587,000
$3,084/mo
Zestimate® history
Owner options
List your home for rent
$3,084/mo
Rent Zestimate®
Find your next renter with Zillow Rental Manager. Plus, with online applications, you can quickly screen prospective tenants – for free.
$3,084/mo
Rent Zestimate®
Refinance and save
$3,329/mo
Est. payment
Refinancing to a lower rate could help reduce your monthly payments and save thousands over the life of the loan.
$3,329/mo
Est. payment
Explore your selling options
Work with a Zillow partner agent
Leverage their expertise and Zillow's premium Showcase listings to get your home seen by more buyers.
Get startedList with your own agent
Get your home in front of millions of buyers by listing it on Zillow.
Learn how to do itSell it yourself
Take full control of how buyers see your home on Zillow by listing For Sale by Owner (FSBO).
List your homeWhat's special
Zillow last checked:
Listing updated:
Listed by:
Rhee Epperson 423-961-3699,
RE/MAX R. E. Professionals
Bought with:
Vivian Powell, 252303
Zach Taylor - Chattanooga
Source: Greater Chattanooga Realtors,MLS#: 1392621
Facts & features
Interior
Bedrooms & bathrooms
- Bedrooms: 5
- Bathrooms: 3
- Full bathrooms: 3
Heating
- Central, Electric, Natural Gas
Cooling
- Central Air
Appliances
- Included: Disposal, Dishwasher, Free-Standing Gas Range, Gas Water Heater, Refrigerator, Tankless Water Heater
- Laundry: Electric Dryer Hookup, Gas Dryer Hookup, Laundry Room, Washer Hookup
Features
- Central Vacuum, High Ceilings, High Speed Internet, Open Floorplan, Pantry, Walk-In Closet(s), Separate Shower, Tub/shower Combo, Whirlpool Tub
- Flooring: Carpet, Hardwood, Tile
- Windows: Insulated Windows
- Basement: Crawl Space
- Number of fireplaces: 1
- Fireplace features: Den, Family Room, Gas Log
Interior area
- Total structure area: 2,823
- Total interior livable area: 2,823 sqft
Property
Parking
- Total spaces: 2
- Parking features: Garage Door Opener
- Garage spaces: 2
Features
- Levels: Two
- Patio & porch: Porch, Porch - Screened
- Pool features: Community
- Fencing: Fenced
Lot
- Size: 7,405 Square Feet
- Dimensions: 60 x 125
- Features: Gentle Sloping, Level, Sprinklers In Front, Sprinklers In Rear, Split Possible
Details
- Parcel number: 114o D 096
- Special conditions: Personal Interest
Construction
Type & style
- Home type: SingleFamily
- Property subtype: Single Family Residence
Materials
- Brick, Fiber Cement
- Foundation: Block
- Roof: Asphalt
Condition
- New construction: No
- Year built: 2019
Utilities & green energy
- Water: Public
- Utilities for property: Cable Available, Electricity Available, Sewer Connected, Underground Utilities
Community & HOA
Community
- Features: Clubhouse, Sidewalks, Tennis Court(s), Pond
- Security: Gated Community, Smoke Detector(s)
- Subdivision: The Retreats At White Oak
HOA
- Has HOA: Yes
- HOA fee: $225 quarterly
Location
- Region: Ooltewah
Financial & listing details
- Price per square foot: $186/sqft
- Tax assessed value: $561,200
- Annual tax amount: $2,254
- Date on market: 5/30/2024
- Listing terms: Cash,Conventional,FHA,Owner May Carry,VA Loan
Price history
| Date | Event | Price |
|---|---|---|
| 8/26/2024 | Sold | $525,000$186/sqft |
Source: Greater Chattanooga Realtors #1392621 Report a problem | ||
| 7/28/2024 | Contingent | $525,000$186/sqft |
Source: Greater Chattanooga Realtors #1392621 Report a problem | ||
| 7/28/2024 | Pending sale | $525,000$186/sqft |
Source:  RCAR #20242216 Report a problem RCAR #20242216 Report a problem | ||
| 7/26/2024 | Price change | $525,000-1.9%$186/sqft |
Source: RCAR #20242216 Report a problem | ||
| 7/7/2024 | Price change | $535,000-2.7%$190/sqft |
Source: Greater Chattanooga Realtors #1392621 Report a problem | ||
| 6/20/2024 | Price change | $550,000-3.5%$195/sqft |
Source: RCAR #20242216 Report a problem | ||
| 6/14/2024 | Price change | $569,900-1.7%$202/sqft |
Source: Greater Chattanooga Realtors #1392621 Report a problem | ||
| 6/7/2024 | Price change | $579,900-2.5%$205/sqft |
Source: RCAR #20242216 Report a problem | ||
| 5/30/2024 | Listed for sale | $594,900+815.2%$211/sqft |
Source: Greater Chattanooga Realtors #1392621 Report a problem | ||
| 11/30/2018 | Sold | $65,000+11.1%$23/sqft |
Source: Public Record Report a problem | ||
| 4/6/2017 | Sold | $58,500$21/sqft |
Source: Public Record Report a problem | ||
Public tax history
| Year | Property taxes | Tax assessment |
|---|---|---|
| 2025 | $2,136 -5.6% | $140,300 +39.3% |
| 2024 | $2,263 +0.4% | $100,725 |
| 2023 | $2,254 | $100,725 |
| 2022 | $2,254 | $100,725 |
| 2021 | $2,254 -6.5% | $100,725 +168.2% |
| 2020 | $2,411 +132.2% | $37,550 +275.5% |
| 2019 | $1,038 +275.5% | $10,000 |
| 2018 | $277 | $10,000 |
| 2017 | $277 | $10,000 |
| 2016 | $277 | -- |
| 2015 | $277 | $10,000 |
| 2014 | $277 | -- |
Find assessor info on the county website
Neighborhood: 37363
Nearby homes
- $519,8004 bd4 ba2.7k sqft8975 Silver Maple Dr #86, Ooltewah, TN 37363Off Market
- $525,0004 bd4 ba2.7k sqft8975 Silver Maple Dr, Ooltewah, TN 37363For Sale
- $475,500-- bd-- ba1.8k sqft8995 Silver Maple Dr, Ooltewah, TN 37363Off Market
- $544,400-- bd-- ba2.4k sqft8967 Silver Maple Dr, Ooltewah, TN 37363Off Market
- $503,900-- bd-- ba1.6k sqft9005 Silver Maple Dr, Ooltewah, TN 37363Off Market
- $538,6004 bd4 ba2.4k sqft7502 Hollydale Ln, Ooltewah, TN 37363Off Market
- $531,2003 bd2 ba2.2k sqft8984 Silver Maple Dr, Ooltewah, TN 37363Off Market
- $499,9005 bd4 ba2.4k sqft8972 Silver Maple Dr, Ooltewah, TN 37363Sold
Nearby schools
GreatSchools rating
- 9/10Ooltewah Elementary SchoolGrades: PK-5Distance: 0.9 mi
- 7/10Hunter Middle SchoolGrades: 6-8Distance: 2.8 mi
- 5/10Ooltewah High SchoolGrades: 9-12Distance: 2 mi
Schools provided by the listing agent
- Elementary: Ooltewah Elementary
- Middle: Ooltewah Middle
- High: Ooltewah
Source: Greater Chattanooga Realtors. This data may not be complete. We recommend contacting the local school district to confirm school assignments for this home.
Get a cash offer in 3 minutes
Find out how much your home could sell for in as little as 3 minutes with a no-obligation cash offer.
Estimated market value
$558,900
Get a cash offer in 3 minutes
Find out how much your home could sell for in as little as 3 minutes with a no-obligation cash offer.
Estimated market value
$558,900
- Tennessee
- Hamilton County
- Ooltewah
- 37363
- 8987 Silver Maple Dr
Nearby cities
Nearby zip codes
Other Ooltewah Topics
