Skip main navigation
Sold for $1,037,000
  • $1,037,000

    8988 Cherry Oaks Trl, Naples, FL 34114

    3beds
    2,113sqft
    Single Family Residence, Residential
    Built in 2006
    7,405 Square Feet Lot
    $1,029,900 Zestimate®
    $491/sqft
    $5,522 Estimated rent

    Home value

    $1,029,900

    $927,000 - $1.15M

    $5,522/mo

    Zestimate® history
    Loading
    Loading...

    Owner options

    List your home for rent

    $5,522/mo

    Rent Zestimate®

    Find your next renter with Zillow Rental Manager. Plus, with online applications, you can quickly screen prospective tenants – for free.

    Learn more

    $5,522/mo

    Rent Zestimate®

    Refinance and save

    $6,425/mo

    Est. payment

    Refinancing to a lower rate could help reduce your monthly payments and save thousands over the life of the loan.

    See today's rates

    $6,425/mo

    Est. payment

    Explore your selling options

    Work with a Zillow partner agent

    Leverage their expertise and Zillow's premium Showcase listings to get your home seen by more buyers.

    Get started

    List with your own agent

    Get your home in front of millions of buyers by listing it on Zillow.

    Learn how to do it

    Sell it yourself

    Take full control of how buyers see your home on Zillow by listing For Sale by Owner (FSBO).

    List your home

    What's special

    Large swimming poolIron gateExpansive countertop-height islandCharming courtyardPanoramic lanai screenWhite quartz counter topsStately wooden garage door
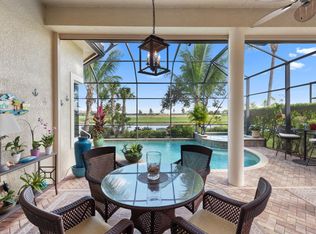
    Welcome to this Gulf Bay-built, Primrose model featuring 3 bedrooms, 2 bathrooms, a formal dining/den space and plenty of room for entertaining. The front elevation of the property features elegant architectural elements including a stately wooden garage door, a quaint iron gate that leads into a charming courtyard, and a soaring turret. As you enter the foyer, you are greeted by generous amounts of natural light cast from the various accent windows and the formal dining room's French doors. Step into the great room featuring a stunning kitchen with white quartz counter tops, white cabinetry, and stainless steel appliances. The high ceiling, eat-in kitchen and expansive countertop-height island create an enticing atmosphere for your guests to mingle. The great room opens onto the lanai through zero degree sliders, creating a seamless transition between your indoor living space and the garden-esque tranquility of Fiddler's Creek. The Primary suite features walk-in closets, wood flooring and additional space for a reading nook or office. The home is further equipped with euro-glass shower doors, a Generac Generator, a tankless water heater, an epoxied garage floor, a cypress ceiling over the lanai, a panoramic lanai screen, a lanai awning and a large swimming pool. The award-winning, resort style community of Fiddler's Creek is enhanced by a club and spa, fitness center, swimming pools, two golf courses, tennis courts, pickleball courts, a bocce court, fine and casual dining, social activities, and miles of biking and walking paths. Optional beach club and marina memberships are available. Experience the epitome of luxury living, where every detail is thoughtfully curated to complement your lifestyle. Debt Service CDD PAID IN FULL

    Zillow last checked:

    Listing updated:

    Listed by:

    Brent Nevar 239-359-9384,

    John R. Wood Properties,

    Kenneth Nevar 239-207-9198,

    John R. Wood Properties

    Bought with:

    Brent Nevar, 3413779

    John R. Wood Properties

    Kenneth Nevar, 3406065

    John R. Wood Properties

    Source: Marco Multi List,MLS#: 2251868MLS Logo

    Facts & features

    Interior

    Bedrooms & bathrooms
    • Bedrooms: 3
    • Bathrooms: 2
    • Full bathrooms: 2
    Primary bedroom
    • Level: Main
    • Area: 238 Square Feet
    • Dimensions: 17 x 14
    Living room
    • Level: Main
    • Area: 304 Square Feet
    • Dimensions: 19 x 16
    Heating
    • Central
    Cooling
    • Ceiling Fan(s), Central Air
    Appliances
    • Included: Dishwasher, Disposal, Dryer, Microwave, Range, Refrigerator, Tankless Water Heater, Washer
    • Laundry: Sink
    Features
    • Eat-in Kitchen, Entrance Foyer, French Doors, Tray Ceiling(s), Walk-In Closet(s), Breakfast Bar, Double Vanity
    • Flooring: Concrete, Tile, Vinyl
    • Windows: Sliding
    • Has fireplace: No
    Interior area
    • Total structure area: 3,197
    • Total interior livable area: 2,113 sqft

    Property

    Parking
    • Total spaces: 2
    • Parking features: Attached, Garage Door Opener
    • Attached garage spaces: 2
    Features
    • Levels: One
    • Stories: 1
    • Patio & porch: Lanai
    • Has private pool: Yes
    • Pool features: In Ground, Association
    • Spa features: Association
    • Has view: Yes
    • View description: Water
    • Has water view: Yes
    • Water view: Water
    • Waterfront features: None
    Lot
    • Size: 7,405 Square Feet
    • Dimensions: 50 x 150 x 50 x 150
    • Features: Mid Street Location
    Details
    • Parcel number: 32433032765
    • Other equipment: Generator

    Construction

    Type & style
    • Home type: SingleFamily
    • Architectural style: Ranch
    • Property subtype: Single Family Residence, Residential
    Materials
    • Block, Stucco
    • Roof: Tile
    Condition
    • Resale
    • Year built: 2006

    Utilities & green energy

    • Sewer: Sewer Central
    • Water: Public

    Community & HOA

    Community
    • Security: Smoke Detector(s), Security Guard, Security Gate, Gated with Guard, Gated Community, 24 Hour Security
    • Subdivision: Cranberry Crossing
    HOA
    • Has HOA: Yes
    • Amenities included: Elevator(s), Bike Path, Bocce, Business Center, Clubhouse, Dining, Exercise Room, Fitness Center, Jogging Path, Library, Pickleball, Playground, Pool, Sauna, Spa Services, Tennis Court(s), Spa/Hot Tub
    • HOA fee: $332 monthly
    Location
    • Region: Naples

    Financial & listing details

    • Price per square foot: $491/sqft
    • Tax assessed value: $735,222
    • Annual tax amount: $9,235
    • Date on market: 9/28/2025
    • Cumulative days on market: 192 days
    • Listing terms: At Close,Buyer Obtain Mortgage,Cash

    Price history

    DateEventPrice
    12/4/2025Sold$1,037,000-5.3%$491/sqft
    Source: Marco Multi List #2251868 Report a problem
    10/25/2025Pending sale$1,095,000$518/sqft
    Source: Marco Multi List #2251868 Report a problem
    9/28/2025Listed for sale$1,095,000$518/sqft
    Source: SWFLMLS #225072559 Report a problem
    8/2/2025Listing removed$1,095,000$518/sqft
    Source: Marco Multi List #2250531 Report a problem
    5/29/2025Price change$1,095,000-3.5%$518/sqft
    Source: Marco Multi List #2250531 Report a problem
    4/30/2025Price change$1,135,000-5.4%$537/sqft
    Source: SWFLMLS #225015818 Report a problem
    2/11/2025Listed for sale$1,200,000+33.3%$568/sqft
    Source: SWFLMLS #225015818 Report a problem
    12/3/2021Sold$900,000-2.7%$426/sqft
    Source: Public Record Report a problem
    10/18/2021Contingent$925,000$438/sqft
    Source: Marco Multi List #2216039 Report a problem
    10/18/2021Pending sale$925,000$438/sqft
    Source: SWFLMLS #221072805 Report a problem
    10/13/2021Listed for sale$925,000+86.9%$438/sqft
    Source: SWFLMLS #221072805 Report a problem
    9/17/2019Listing removed$495,000$234/sqft
    Source: JOHN R. WOOD PROPERTIES #2190037 Report a problem
    9/17/2019Listed for sale$495,000+15.1%$234/sqft
    Source: JOHN R. WOOD PROPERTIES #2190037 Report a problem
    9/16/2019Sold$430,000-13.1%$204/sqft
    Source: Marco Multi List #2190037 Report a problem
    8/8/2019Pending sale$495,000$234/sqft
    Source: John R. Wood Properties #219000365 Report a problem
    7/3/2019Price change$495,000-5.7%$234/sqft
    Source: John R. Wood Properties #219000365 Report a problem
    3/22/2019Price change$525,000-4.5%$248/sqft
    Source: John R. Wood Properties #219000365 Report a problem
    1/4/2019Listed for sale$550,000+0.9%$260/sqft
    Source: John R. Wood Properties #219000365 Report a problem
    7/1/2017Listing removed$545,000$258/sqft
    Source: PREMIER SOTHEBY`S INTERNATIONAL REALTY #2151736 Report a problem
    7/9/2015Listed for sale$545,000-39.9%$258/sqft
    Source: Premier Sotheby's International Realty #215039283 Report a problem
    7/20/2006Sold$906,198$429/sqft
    Source: Public Record Report a problem

    Public tax history

    YearProperty taxesTax assessment
    2025$9,722 +5.3%$735,222 +2.2%
    2024$9,235 +10.7%$719,329 +0.9%
    2023$8,346 +17.4%$713,020 +10%
    2022$7,106 +63.7%$648,200 +70.5%
    2021$4,342 -2.3%$380,269 -3.2%
    2020$4,445 +9.3%$393,032 +10%
    2019$4,068 -4%$357,166 -4.1%
    2018$4,237 -45.9%$372,580 -13.1%
    2017$7,834 -8.7%$428,874 +10%
    2016$8,584 +10.2%$389,885 -5.3%
    2015$7,789 -3%$411,697 +9.4%
    2014$8,026 +91.3%$376,320 +7%
    2013$4,196 +3.3%$351,660 +4.6%
    2012$4,063 -4.4%$336,216 -4.9%
    2011$4,251 -25.2%$353,596 -30.8%
    2010$5,680 -15.5%$510,978 +6.6%
    2009$6,720 $479,204 -21.2%
    2008$6,720 +103.9%$607,944 -5.1%
    2007$3,296 -61.6%$640,305 +141.6%
    2006$8,581 $265,000 -59.2%
    2005$8,581 +1949.8%$650,000 +1967%
    2004$419 $31,447
    Find assessor info on the county website

    Neighborhood: 34114

    Nearby schools

    GreatSchools rating
    Get pre-qualified for a loan
    At Zillow Home Loans, we can pre-qualify you in as little as 5 minutes with no impact to your credit score.

    An equal housing lender. NMLS #10287.

    Sell for more on Zillow
    Get a Zillow Showcase℠ listing at no additional cost and you could sell for .
    $1,029,900
    2% more
    +$20,598
    With Zillow Showcase(estimated)
    $1,050,498