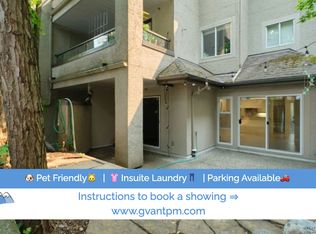
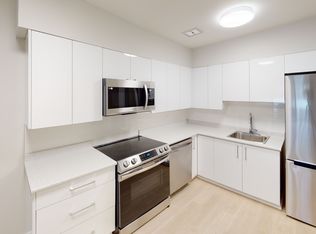
Minutes from YVR, UBC, transit, Granville St, Richmond, Oakrdige Park Mall & Downtown Vancouver. This studio condo features 10 FT high ceilings, newly refinished hardwood floors & kitchen cabinets, new paint, large windows, skylight, in-suite laundry, private patio and murphy bed, plus a nook/walk-in closet for work from home office or storage. Gourmet kitchen features granite counters, loads of storage, gas stove, dishwasher and S/S appliances. Building features full gym and beautiful courtyard garden space. Parking lot and locker room included in the unit. Move in ready.
Rental Terms
Deposit: A security deposit equivalent to one month's rent is required upon signing the lease agreement. This deposit will be held to cover any potential damages or unpaid rent and will be refundable at the end of the lease term, subject to the property's condition.
Rent Includes Strata Fees: The monthly rent amount covers the strata fees, ensuring that you have access to all common areas and amenities without any additional costs.
No smoking allowed. BC hydro and BC Fortis cover by the tenant.
Apartment for rent
C$1,959/moFees may apply
8988 Hudson St, # 504, Vancouver, BC V6P 6Z1
Studio
483sqft
Price may not include required fees and charges. Price shown reflects the lease term provided. Learn more|
Apartment
Available Tue Sep 1 2026
Cats, dogs OK
Air conditioner, central air
In unit laundry
Attached garage parking
Baseboard, central
What's special
Newly refinished hardwood floorsNew paintLarge windowsIn-suite laundryPrivate patioMurphy bedGourmet kitchen
- 6 days |
- -- |
- -- |
Zillow last checked:
Listing updated:
Travel times

Let’s turn your rent into credit progress
Build credit history with every on-time payment and get credit for the payment you’re already making.
Facts & features
Interior
Bedrooms & bathrooms
- Bedrooms: 0
- Bathrooms: 1
- Full bathrooms: 1
Heating
- Baseboard, Central
Cooling
- Air Conditioner, Central Air
Appliances
- Included: Dishwasher, Freezer, Microwave Oven, Oven, Refrigerator
- Laundry: In Unit
Features
- Walk In Closet
- Flooring: Hardwood, Tile
Interior area
- Total interior livable area: 483 sqft
Property
Parking
- Parking features: Attached, Garage
- Has attached garage: Yes
- Details: Contact manager
Details
- Additional structures: Garage(s)
Construction
Type & style
- Home type: Apartment
- Property subtype: Apartment
Building
Management
- Pets allowed: Yes
Community & HOA
Community
- Features: Fitness Center
HOA
- Amenities included: Fitness Center
Location
- Region: Vancouver
Financial & listing details
- Lease term: 1 Year
Nearby apartments for rent




Price history
| Date | Event | Price |
|---|---|---|
| 8/2/2026 | Listed for rent | C$1,959-6.7%C$4/sqft |
Source: Zillow Rentals Report a problem | ||
| 9/11/2025 | Listing removed | C$2,099C$4/sqft |
Source: Zillow Rentals Report a problem | ||
| 8/20/2025 | Listed for rent | C$2,099-2.4%C$4/sqft |
Source: Zillow Rentals Report a problem | ||
| 9/15/2024 | Listing removed | C$2,150-2.3%C$4/sqft |
Source: Zillow Rentals Report a problem | ||
| 9/6/2024 | Listed for rent | C$2,200C$5/sqft |
Source: Zillow Rentals Report a problem | ||
Neighborhood: Marpole
Nearby schools
GreatSchools rating
- NAPoint Roberts Primary SchoolGrades: K-2Distance: 15.3 mi
- 5/10Birch Bay Home ConnectionsGrades: K-8Distance: 22.6 mi
- 6/10Blaine High SchoolGrades: 9-12Distance: 23.1 mi
Similar homes for rent


There are 2 available units in this apartment building