Skip main navigation
Sold
  • $580,000

    8988 SW Taylors Ferry Rd, Portland, OR 97223

    5beds
    2,366sqft
    Residential, Single Family Residence
    Built in 2006
    3,484 Square Feet Lot
    $579,800 Zestimate®
    $245/sqft
    $3,664 Estimated rent

    Home value

    $579,800

    $551,000 - $609,000

    $3,664/mo

    Zestimate® history
    Loading
    Loading...

    Owner options

    List your home for rent

    $3,664/mo

    Rent Zestimate®

    Find your next renter with Zillow Rental Manager. Plus, with online applications, you can quickly screen prospective tenants – for free.

    Learn more

    $3,664/mo

    Rent Zestimate®

    Refinance and save

    $3,689/mo

    Est. payment

    Refinancing to a lower rate could help reduce your monthly payments and save thousands over the life of the loan.

    See today's rates

    $3,689/mo

    Est. payment

    Explore your selling options

    Work with a Zillow partner agent

    Leverage their expertise and Zillow's premium Showcase listings to get your home seen by more buyers.

    Get started

    List with your own agent

    Get your home in front of millions of buyers by listing it on Zillow.

    Learn how to do it

    Sell it yourself

    Take full control of how buyers see your home on Zillow by listing For Sale by Owner (FSBO).

    List your home

    What's special

    Dining areaFenced patioHoa-maintained front yardWalk-in closetQuality millworkWalk-in showerCommon picnic area
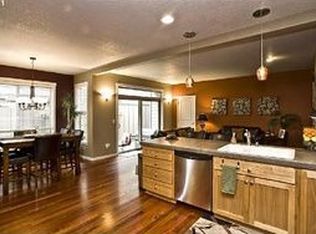
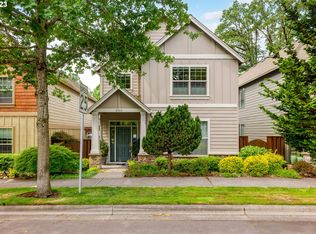
    This stunning 5-bedroom, 3.5-bath home with a coveted main floor suite is nestled in the desirable Garden Home neighborhood of unincorporated Washington County-offering that rare combination of a Portland address with Washington County taxes!Built in 2006, this thoughtfully designed 2,366 sq ft home makes a great first impression with quality millwork, rich Brazilian Cherry hardwood floors, and maple cabinetry throughout. The open main level is made for living-whether you're hosting a dinner party or a casual weeknight, the gourmet kitchen with stainless steel appliances connects beautifully to the living room, dining area, and fenced patio. There are two suites in this home-one on each level. The main floor suite features a tray ceiling, en-suite bath, and walk-in closet, making it ideal for guests or multi-generational living. Upstairs, the luxurious primary suite impresses with a soaking tub, walk-in shower, double vanity, and walk-in closet. Three additional bedrooms, a hall bath, and laundry room with sink and cabinetry complete the upper level. Outside, enjoy access to trails and forested areas, a 2-car garage with extra storage, an HOA-maintained front yard and common picnic area, no through traffic street and a private road for garage access. The location is top tier-next door to the Nordic NW Heritage Center and the beloved Broder Söder Restaurant, with Washington Square, Trader Joe's, Garden Home Rec Center, and Multnomah Village all just minutes away. Served by top-rated Beaverton schools: Montclair Elementary, Whitford Middle, and Southridge High. Homes offering this combination of quality, location, flexibility, and value rarely come to market-schedule your showing today!

    Zillow last checked:

    Listing updated:

    Listed by:

    Sarah Pitzman 971-322-8863,

    The Agency Portland

    Bought with:

    Jessica Wang, 201224875

    Brantley Christianson Real Estate

    Source: RMLS (OR),MLS#: 797070380MLS Logo

    Facts & features

    Interior

    Bedrooms & bathrooms
    • Bedrooms: 5
    • Bathrooms: 4
    • Full bathrooms: 3
    • Partial bathrooms: 1
    • Main level bathrooms: 2
    Rooms
    • Room types: Bedroom 4, Bedroom 5, Laundry, Bedroom 2, Bedroom 3, Dining Room, Family Room, Kitchen, Living Room, Primary Bedroom
    Primary bedroom
    • Features: Ensuite, Walkin Closet, Wallto Wall Carpet
    • Level: Upper
    • Area: 234
    • Dimensions: 18 x 13
    Bedroom 2
    • Features: Coved, Ensuite, Walkin Closet, Wallto Wall Carpet
    • Level: Main
    • Area: 180
    • Dimensions: 15 x 12
    Bedroom 3
    • Features: Closet, Wallto Wall Carpet
    • Level: Upper
    • Area: 144
    • Dimensions: 12 x 12
    Bedroom 4
    • Features: Closet, Wallto Wall Carpet
    • Level: Upper
    • Area: 144
    • Dimensions: 12 x 12
    Bedroom 5
    • Features: Closet, Wallto Wall Carpet
    • Level: Upper
    • Area: 108
    • Dimensions: 12 x 9
    Dining room
    • Features: Hardwood Floors
    • Level: Main
    • Area: 120
    • Dimensions: 12 x 10
    Kitchen
    • Features: Disposal, Hardwood Floors, Microwave, Free Standing Range, Free Standing Refrigerator
    • Level: Main
    • Area: 110
    • Width: 10
    Living room
    • Features: Fireplace, Wallto Wall Carpet
    • Level: Main
    • Area: 210
    • Dimensions: 15 x 14
    Heating
    • Forced Air, Fireplace(s)
    Cooling
    • Central Air
    Appliances
    • Included: Dishwasher, Disposal, Free-Standing Gas Range, Free-Standing Range, Free-Standing Refrigerator, Stainless Steel Appliance(s), Washer/Dryer, Microwave, Gas Water Heater
    Features
    • Central Vacuum, Soaking Tub, Closet, Sink, Coved, Walk-In Closet(s), Pantry
    • Flooring: Hardwood, Wall to Wall Carpet
    • Windows: Vinyl Frames
    • Basement: Crawl Space
    • Number of fireplaces: 1
    • Fireplace features: Gas
    Interior area
    • Total structure area: 2,366
    • Total interior livable area: 2,366 sqft

    Property

    Parking
    • Total spaces: 2
    • Parking features: Driveway, Garage Door Opener, Attached
    • Attached garage spaces: 2
    • Has uncovered spaces: Yes
    Accessibility
    • Accessibility features: Accessible Entrance, Main Floor Bedroom Bath, Accessibility
    Features
    • Levels: Two
    • Stories: 2
    • Patio & porch: Patio
    • Exterior features: Raised Beds
    Lot
    • Size: 3,484 Square Feet
    • Features: Corner Lot, Level, SqFt 3000 to 4999
    Details
    • Parcel number: R2142312

    Construction

    Type & style
    • Home type: SingleFamily
    • Architectural style: Craftsman
    • Property subtype: Residential, Single Family Residence
    Materials
    • Cement Siding, Stone
    • Roof: Composition
    Condition
    • Resale
    • New construction: No
    • Year built: 2006

    Utilities & green energy

    • Gas: Gas
    • Sewer: Public Sewer
    • Water: Public

    Community & HOA

    Community
    • Security: Security System Owned, Fire Sprinkler System
    • Subdivision: Garden Home/Metzger
    HOA
    • Has HOA: Yes
    • Amenities included: Commons, Management
    • HOA fee: $150 monthly
    Location
    • Region: Portland

    Financial & listing details

    • Price per square foot: $245/sqft
    • Tax assessed value: $614,210
    • Annual tax amount: $6,263
    • Date on market: 5/14/2026
    • Cumulative days on market: 43 days
    • Listing terms: Cash,Conventional,FHA,VA Loan

    Price history

    DateEventPrice
    7/21/2026Sold$580,000-3.3%$245/sqft
    Source: RMLS (OR) #797070380 Report a problem
    6/26/2026Pending sale$599,900$254/sqft
    Source: RMLS (OR) #797070380 Report a problem
    5/14/2026Listed for sale$599,900+44.2%$254/sqft
    Source: RMLS (OR) #797070380 Report a problem
    1/23/2019Sold$416,000-1%$176/sqft
    Source: RMLS (OR) #18101751 Report a problem
    12/17/2018Pending sale$420,000$178/sqft
    Source: Keller Williams Realty Sunset Corridor #18101751 Report a problem
    11/21/2018Price change$420,000-1.2%$178/sqft
    Source: Keller Williams Realty Sunset Corridor #18101751 Report a problem
    11/2/2018Price change$424,9000%$180/sqft
    Source: Keller Williams Realty Sunset Corridor #18101751 Report a problem
    10/26/2018Listed for sale$425,000+16.4%$180/sqft
    Source: Keller Williams Sunset Corridor #18101751 Report a problem
    10/8/2015Sold$365,000-1.3%$154/sqft
    Source: RMLS (OR) #15126539 Report a problem
    8/11/2015Pending sale$369,900$156/sqft
    Source: Homepath #15126539 Report a problem
    7/17/2015Price change$369,900-7.5%$156/sqft
    Source: Homepath #15126539 Report a problem
    6/16/2015Listed for sale$399,900-7.4%$169/sqft
    Source: Homepath #15126539 Report a problem
    5/29/2015Sold$431,873$183/sqft
    Source: Public Record Report a problem
    3/10/2015Sold$431,873+35.4%$183/sqft
    Source: Public Record Report a problem
    11/6/2014Listing removed$319,000$135/sqft
    Source: Keller Williams Realty Portland Premiere #14213512 Report a problem
    10/30/2014Pending sale$319,000$135/sqft
    Source: Keller Williams Realty Portland Premiere #14213512 Report a problem
    10/23/2014Price change$319,000-3%$135/sqft
    Source: Keller Williams Realty Portland Premiere #14213512 Report a problem
    10/9/2014Price change$329,000-2.9%$139/sqft
    Source: Keller Williams Realty Portland Premiere #14213512 Report a problem
    9/20/2014Price change$339,000-2.9%$143/sqft
    Source: Keller Williams Realty Portland Premiere #14213512 Report a problem
    9/5/2014Price change$349,000-4.4%$148/sqft
    Source: Keller Williams Realty Portland Premiere #14213512 Report a problem
    8/19/2014Price change$365,000+12.7%$154/sqft
    Source: Keller Williams Realty Portland Premiere #14213512 Report a problem
    7/15/2014Pending sale$324,000$137/sqft
    Source: Keller Williams Realty Portland Premiere #14213512 Report a problem
    7/3/2014Price change$324,000-7.2%$137/sqft
    Source: Keller Williams Realty Portland Premiere #14213512 Report a problem
    6/28/2014Listed for sale$349,000-8.9%$148/sqft
    Source: Keller Williams Realty Portland Premiere #14213512 Report a problem
    4/13/2007Sold$383,000$162/sqft
    Source: Public Record Report a problem

    Public tax history

    YearProperty taxesTax assessment
    2025$6,264 +4.4%$331,060 +3%
    2024$6,002 +6.5%$321,420 +3%
    2023$5,636 +3.4%$312,060 +3%
    2022$5,451 +3.7%$302,980
    2021$5,258 +3.1%--
    2020$5,099 +3.3%$285,600 +3%
    2019$4,935 +3.4%$277,290
    2018$4,774 $277,290 +6.1%
    2017$4,774 +7.6%$261,380 +3%
    2016$4,438 $253,770 +3%
    2015$4,438 +4%$246,380 +3%
    2014$4,268 +4%$239,210 +3%
    2013$4,106 +12.4%$232,250 +3%
    2012$3,651 +2.7%$225,490 -25.2%
    2011$3,554 +2.6%$301,570 -9.4%
    2010$3,464 +2.1%$333,020 -1.5%
    2009$3,392 +8.4%$337,970 -4.3%
    2008$3,130 +2.5%$353,060 -3.9%
    2007$3,053 +148.8%$367,530 +150%
    2006$1,227 $147,000
    Find assessor info on the county website

    Neighborhood: 97223

    Nearby schools

    GreatSchools rating
    Schools provided by the listing agent
    • Elementary: Montclair
    • Middle: Whitford
    • High: Southridge

    Source: RMLS (OR). This data may not be complete. We recommend contacting the local school district to confirm school assignments for this home.

    Get a cash offer in 3 minutes
    Find out how much your home could sell for in as little as 3 minutes with a no-obligation cash offer.
    Estimated market value
    $579,800
    Get a cash offer in 3 minutes
    Find out how much your home could sell for in as little as 3 minutes with a no-obligation cash offer.
    Estimated market value
    $579,800