Check out the virtual tour of this beautifully themed, fully furnished, turnkey vacation home is solidly booked with short-term rentals through June 2026 with $40K in future revenue — and all bookings will transfer at closing! A home inspection was completed on 9/22 and findings were remediated Inspection report is available on request. This 4-bedroom, 3-bathroom townhome is ideally situated in the vibrant West Lucaya Village, one of the area's top vacation communities. Unlike the abundance of 3-bedroom rentals nearby, this home offers a unique niche in the short-term rental market. 8988 Shine Drive delivers the perfect blend of comfort, style, and convenience — just 10 minutes from Disney and centrally located near the US-192 corridor, known for its restaurants and shopping. The open-concept main floor welcomes you with wood-style luxury vinyl flooring, offering both low maintenance and modern appeal. The kitchen is outfitted with shaker-style cabinetry, sleek granite countertops, tile backsplash, a breakfast bar, and stainless-steel appliances. This home features two primary suites — one on each floor — both with full bath with granite countertops. The upstairs suite includes double vanity sinks and a soaking tub. Two additional bedrooms share a second full bathroom, and the laundry area is conveniently located on the upper level. Just steps away, the clubhouse offers a fitness room, business center, convenience store, game room, and a community pool and hot tub — perfect for relaxing and unwinding. The HOA covers exterior maintenance, landscaping, internet, and cable.
Sold for $330,000
$330,000
8988 SHINE DRIVE, KISSIMMEE, FL 34747
4beds
1,694sqft
Townhouse
Built in 2017
871 Square Feet Lot
$322,600 Zestimate®
$195/sqft
$3,013 Estimated rent
Home value
$322,600
$294,000 - $355,000
$3,013/mo
Zestimate® history
Owner options
List your home for rent
$3,013/mo
Rent Zestimate®
Find your next renter with Zillow Rental Manager. Plus, with online applications, you can quickly screen prospective tenants – for free.
$3,013/mo
Rent Zestimate®
Refinance and save
$2,777/mo
Est. payment
Refinancing to a lower rate could help reduce your monthly payments and save thousands over the life of the loan.
$2,777/mo
Est. payment
Explore your selling options
Work with a Zillow partner agent
Leverage their expertise and Zillow's premium Showcase listings to get your home seen by more buyers.
Get startedList with your own agent
Get your home in front of millions of buyers by listing it on Zillow.
Learn how to do itSell it yourself
Take full control of how buyers see your home on Zillow by listing For Sale by Owner (FSBO).
List your homeWhat's special
Shaker-style cabinetryTurnkey vacation homeTwo primary suitesBreakfast barSleek granite countertopsSoaking tubWood-style luxury vinyl flooring
Zillow last checked:
Listing updated:
Listed by:
Mark Breymeier 215-275-0487,
IN TOUCH REAL ESTATE LLC 800-515-0321
Bought with:
Luis German, PA, 3295774
EXP REALTY LLC
Source: Stellar MLS,MLS#: O6344211 Originating MLS: Orlando Regional
Originating MLS: Orlando Regional
Facts & features
Interior
Bedrooms & bathrooms
- Bedrooms: 4
- Bathrooms: 3
- Full bathrooms: 3
Primary bedroom
- Features: Built-in Closet
- Level: First
- Area: 150 Square Feet
- Dimensions: 15x10
Bedroom 2
- Features: Built-in Closet
- Level: Second
- Area: 120 Square Feet
- Dimensions: 12x10
Bedroom 3
- Features: Built-in Closet
- Level: Second
- Area: 120 Square Feet
- Dimensions: 12x10
Bedroom 4
- Features: Built-in Closet
- Level: Second
- Dimensions: 12x10
Primary bathroom
- Level: First
Bathroom 2
- Level: Second
Bathroom 3
- Level: Second
Dining room
- Level: First
- Area: 132 Square Feet
- Dimensions: 12x11
Kitchen
- Features: Breakfast Bar
- Level: First
- Area: 72 Square Feet
- Dimensions: 9x8
Living room
- Level: First
- Area: 144 Square Feet
- Dimensions: 12x12
Heating
- Electric
Cooling
- Central Air
Appliances
- Included: Dishwasher, Disposal, Dryer, Electric Water Heater, Microwave, Refrigerator, Washer
- Laundry: Upper Level
Features
- Ceiling Fan(s), Eating Space In Kitchen, Living Room/Dining Room Combo, Open Floorplan, Walk-In Closet(s)
- Flooring: Vinyl
- Windows: Window Treatments
- Has fireplace: No
- Furnished: Yes
Interior area
- Total structure area: 1,748
- Total interior livable area: 1,694 sqft
Property
Features
- Levels: Two
- Stories: 2
- Exterior features: Rain Gutters, Sidewalk
- Has view: Yes
- View description: Garden
Lot
- Size: 871 Square Feet
- Features: Corner Lot
Details
- Parcel number: 062527553400010820
- Zoning: RES
- Special conditions: None
Construction
Type & style
- Home type: Townhouse
- Property subtype: Townhouse
Materials
- Vinyl Siding
- Foundation: Slab
- Roof: Shingle
Condition
- New construction: No
- Year built: 2017
Utilities & green energy
- Sewer: Public Sewer
- Water: Public
- Utilities for property: Cable Connected, Public
Community & HOA
Community
- Features: Clubhouse, Community Mailbox, Pool
- Pet fee: $0 monthly
- Subdivision: WEST LUCAYA VILLAGE
HOA
- Has HOA: Yes
- Amenities included: Cable TV, Clubhouse, Gated, Pool, Spa/Hot Tub
- Services included: Cable TV, Common Area Taxes, Community Pool, Internet, Maintenance Structure, Maintenance Grounds, Pool Maintenance, Recreational Facilities, Trash
- HOA fee: $575 monthly
- HOA name: VISTA COMMUNITY ASSOCIATION MANAGEMENT
- HOA phone: 407-682-3443
- Second HOA name: West Lucaya Village
Location
- Region: Kissimmee
Financial & listing details
- Price per square foot: $195/sqft
- Tax assessed value: $303,300
- Annual tax amount: $4,981
- Date on market: 9/18/2025
- Cumulative days on market: 56 days
- Listing terms: Cash,Conventional,FHA,VA Loan
- Ownership: Fee Simple
- Total actual rent: 0
- Road surface type: Asphalt
Price history
| Date | Event | Price |
|---|---|---|
| 12/19/2025 | Sold | $330,000-1.5%$195/sqft |
Source:  Stellar MLS #O6344211 Report a problem Stellar MLS #O6344211 Report a problem | ||
| 11/13/2025 | Pending sale | $335,000$198/sqft |
Source: Stellar MLS #O6344211 Report a problem | ||
| 9/18/2025 | Price change | $335,000-9.7%$198/sqft |
Source: Stellar MLS #O6344211 Report a problem | ||
| 7/31/2025 | Listed for sale | $370,900$219/sqft |
Source: EXIT Realty broker feed #S5112077 Report a problem | ||
| 7/23/2025 | Listing removed | $370,900$219/sqft |
Source:  Exit Realty #S5112077 Report a problem Exit Realty #S5112077 Report a problem | ||
| 2/25/2025 | Price change | $370,900-1.1%$219/sqft |
Source: Stellar MLS #S5112077 Report a problem | ||
| 9/12/2024 | Listed for sale | $374,900+25.4%$221/sqft |
Source: Stellar MLS #S5112077 Report a problem | ||
| 9/18/2023 | Listing removed | -- |
Source: Stellar MLS #S5055598 Report a problem | ||
| 9/20/2021 | Sold | $299,000-0.3%$177/sqft |
Source: Public Record Report a problem | ||
| 9/1/2021 | Pending sale | $300,000+18.1%$177/sqft |
Source: Stellar MLS #S5055598 Report a problem | ||
| 1/12/2021 | Listing removed | -- |
Source: Stellar MLS Report a problem | ||
| 11/19/2020 | Listed for rent | $2,200$1/sqft |
Source: ORLANDO REGIONAL PROPERTY MANAGEMENT #O5907181 Report a problem | ||
| 10/5/2020 | Listing removed | $2,200$1/sqft |
Source: ORLANDO REGIONAL PROPERTY MANAGEMENT #O5856615 Report a problem | ||
| 4/18/2020 | Listed for rent | $2,200$1/sqft |
Source: ORLANDO REGIONAL PROPERTY MANAGEMENT #O5856615 Report a problem | ||
| 3/21/2017 | Sold | $254,000$150/sqft |
Source: Public Record Report a problem | ||
Public tax history
| Year | Property taxes | Tax assessment |
|---|---|---|
| 2025 | $4,663 -6.4% | $303,300 -10.4% |
| 2024 | $4,981 +5.6% | $338,600 +3.8% |
| 2023 | $4,715 +15.3% | $326,300 +25% |
| 2022 | $4,088 +18.9% | $261,100 +25.2% |
| 2021 | $3,438 -3.4% | $208,600 -3% |
| 2020 | $3,560 -2.8% | $215,000 -0.9% |
| 2019 | $3,662 | $216,900 -0.5% |
| 2018 | $3,662 +3.4% | $218,000 +789.8% |
| 2017 | $3,541 +709.7% | $24,500 +315.3% |
| 2016 | $437 | $5,900 |
Find assessor info on the county website
Neighborhood: 34747
Nearby homes
- $315,0003 bd2 ba1.3k sqft8986 Shine Dr, Kissimmee, FL 34747For Sale
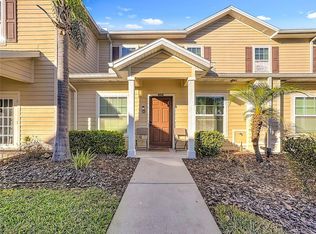
- $308,7004 bd3 ba1.6k sqft8978 Shine Dr, Kissimmee, FL 34747Off Market

- $263,5003 bd2 ba1.3k sqft8976 Shine Dr, Kissimmee, FL 34747Off Market

- $350,0003 bd2 ba1.3k sqft8984 Shine Dr, Kissimmee, FL 34747Sold

- $277,2004 bd3 ba1.6k sqft3207 Gold Ln #1, Kissimmee, FL 34747Off Market
- $294,1004 bd3 ba1.6k sqft3207 Gold Ln, Kissimmee, FL 34747Off Market
- $301,9004 bd3 ba1.6k sqft3215 Gold Ln, Kissimmee, FL 34747Off Market
- $262,0003 bd2 ba1.3k sqft8974 Shine Dr, Kissimmee, FL 34747Off Market
Nearby schools
GreatSchools rating
- 5/10Westside K-8 SchoolGrades: PK-8Distance: 1.9 mi
- 5/10Celebration High SchoolGrades: 9-12Distance: 5.7 mi
Schools provided by the listing agent
- Elementary: Westside K-8
- Middle: West Side
- High: Celebration High
Source: Stellar MLS. This data may not be complete. We recommend contacting the local school district to confirm school assignments for this home.
Get a cash offer in 3 minutes
Find out how much your home could sell for in as little as 3 minutes with a no-obligation cash offer.
Estimated market value
$322,600
Get a cash offer in 3 minutes
Find out how much your home could sell for in as little as 3 minutes with a no-obligation cash offer.
Estimated market value
$322,600
- Florida
- Osceola County
- Kissimmee
- 34747
- 8988 SHINE DRIVE
Nearby cities
Nearby neighborhoods
Nearby zip codes
Other Kissimmee Topics
