Skip main navigation
Sold
  • Price Unknown

    8989 Freedom Cir, Lenexa, KS 66227

    4beds
    3,614sqft
    Single Family Residence
    Built in 2025
    10,200 Square Feet Lot
    $941,300 Zestimate®
    $--/sqft
    $4,915 Estimated rent

    Home value

    $941,300

    $885,000 - $998,000

    $4,915/mo

    Zestimate® history
    Loading
    Loading...

    Owner options

    List your home for rent

    $4,915/mo

    Rent Zestimate®

    Find your next renter with Zillow Rental Manager. Plus, with online applications, you can quickly screen prospective tenants – for free.

    Learn more

    $4,915/mo

    Rent Zestimate®

    Refinance and save

    $1,075/mo

    Est. payment

    Refinancing to a lower rate could help reduce your monthly payments and save thousands over the life of the loan.

    See today's rates

    $1,075/mo

    Est. payment

    Explore your selling options

    Work with a Zillow partner agent

    Leverage their expertise and Zillow's premium Showcase listings to get your home seen by more buyers.

    Get started

    List with your own agent

    Get your home in front of millions of buyers by listing it on Zillow.

    Learn how to do it

    Sell it yourself

    Take full control of how buyers see your home on Zillow by listing For Sale by Owner (FSBO).

    List your home

    What's special

    High-end functionalitySumptuous bathThoughtful detailsCovered patioGrand sightlinesTailored chef-inspired kitchenLavish main-floor primary suite
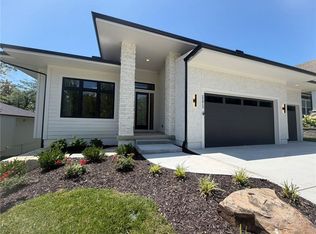
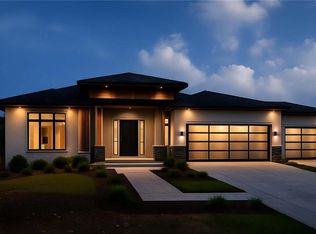
    WaterCrest Landing | Sunset Views. Elevated Living ELEGANCE REFINED. A TIMELESS MASTERPIECE BY DB WHITTON. Step into an atmosphere of timeless luxury with this exquisite new construction by DB Whitton Homes in WaterCrest Landing. Where the neighboring homes emphasize contemporary style, this residence distinguishes itself with a design focused on enduring sophistication and classic, refined detailing. From the moment of arrival, the home captivates. The main level is a study in grace, featuring grand sightlines, soaring ceilings, and an immediate sense of light and space. Anchoring the design is a tailored, chef-inspired kitchen that seamlessly blends premium materials with high-end functionality. The lavish main-floor primary suite is a true private retreat, offering a sumptuous bath and an oversized walk-in closet with direct access to the main-level laundry. The entertainment-ready walk-out lower level provides a seamless transition from indoor luxury to outdoor relaxation. It is fully equipped for hosting, featuring a custom bar, dedicated [insert Wine Room or similar feature], and a spacious recreation area that opens to a covered patio. This home is meticulously crafted with stunning finishes and thoughtful details that will remain elegantly current for decades to come. Experience a perfect balance of traditional grandeur and modern convenience in a maintenance-provided community.

    Zillow last checked:

    Listing updated:

    Listed by:

    Lisa Brewer 913-302-0947,

    ReeceNichols -Johnson County W,

    Tom Bohanon 913-940-0266,

    ReeceNichols -Johnson County W

    Bought with:

    David Van Noy Jr., 2003002907

    Van Noy Real Estate

    Source: Heartland MLS as distributed by MLS GRID,MLS#: 2581362MLS Logo

    Facts & features

    Interior

    Bedrooms & bathrooms
    • Bedrooms: 4
    • Bathrooms: 4
    • Full bathrooms: 4
    Primary bedroom
    • Level: First
    Bedroom 2
    • Level: First
    Bedroom 3
    • Level: Lower
    Bedroom 4
    • Level: Lower
    Dining room
    • Level: First
    Great room
    • Level: First
    Kitchen
    • Level: First
    Recreation room
    • Level: Lower
    Heating
    • Forced Air
    Cooling
    • Electric
    Appliances
    • Laundry: Main Level
    Features
    • Custom Cabinets, Kitchen Island, Pantry, Stained Cabinets, Vaulted Ceiling(s), Walk-In Closet(s), Wet Bar
    • Flooring: Wood
    • Basement: Basement BR,Finished,Walk-Out Access
    • Number of fireplaces: 1
    • Fireplace features: Electric, Gas, Great Room
    Interior area
    • Total structure area: 3,614
    • Total interior livable area: 3,614 sqft
    • Finished area above ground: 2,320
    • Finished area below ground: 1,294

    Property

    Parking
    • Total spaces: 3
    • Parking features: Attached, Garage Faces Front
    • Attached garage spaces: 3
    Lot
    • Size: 10,200 Square Feet
    • Features: Cul-De-Sac, Wooded
    Details
    • Parcel number: IP841700000046

    Construction

    Type & style
    • Home type: SingleFamily
    • Architectural style: Traditional
    • Property subtype: Single Family Residence
    Materials
    • Stone Veneer, Stucco & Frame
    • Roof: Composition
    Condition
    • New Construction
    • New construction: Yes
    • Year built: 2025
    Details
    • Builder model: Bristol
    • Builder name: DB Whitton Homes

    Utilities & green energy

    • Sewer: Public Sewer
    • Water: Public

    Community & HOA

    Community
    • Subdivision: WaterCrest Landing
    HOA
    • Has HOA: Yes
    • Amenities included: Pool
    • Services included: Maintenance Grounds, Snow Removal, Trash
    • HOA fee: $1,075 annually
    • HOA name: WATERCREST LANDING HOA
    Location
    • Region: Lenexa

    Financial & listing details

    • Tax assessed value: $152,850
    • Annual tax amount: $13,235
    • Date on market: 10/10/2025
    • Listing terms: Cash,Conventional
    • Ownership: Private

    Price history

    DateEventPrice
    7/27/2026Sold--
    Source: Heartland MLS as distributed by MLS GRID #2581362 Report a problem
    6/25/2026Pending sale$975,000$270/sqft
    Source: Heartland MLS as distributed by MLS GRID #2581362 Report a problem
    6/18/2026Listed for sale$975,000$270/sqft
    Source: Heartland MLS as distributed by MLS GRID #2581362 Report a problem
    6/12/2026Pending sale$975,000$270/sqft
    Source: Heartland MLS as distributed by MLS GRID #2581362 Report a problem
    5/20/2026Price change$975,000-2.4%$270/sqft
    Source: Heartland MLS as distributed by MLS GRID #2581362 Report a problem
    2/14/2026Price change$999,000-4.9%$276/sqft
    Source: Heartland MLS as distributed by MLS GRID #2581362 Report a problem
    10/10/2025Listed for sale$1,050,000$291/sqft
    Source: Heartland MLS as distributed by MLS GRID #2581362 Report a problem
    10/10/2025Listing removed$1,050,000$291/sqft
    Source: Heartland MLS as distributed by MLS GRID #2576584 Report a problem
    9/19/2025Listed for sale$1,050,000+7.7%$291/sqft
    Source: Heartland MLS as distributed by MLS GRID #2576584 Report a problem
    9/19/2025Listing removed$975,000$270/sqft
    Source: Heartland MLS as distributed by MLS GRID #2535288 Report a problem
    3/11/2025Listed for sale$975,000$270/sqft
    Source: Heartland MLS as distributed by MLS GRID #2535288 Report a problem

    Public tax history

    YearProperty taxesTax assessment
    2025$2,342 $18,342 +305600%
    2024-- $6 -33.3%
    2023$128 $9
    Find assessor info on the county website

    Neighborhood: 66227

    Nearby schools

    GreatSchools rating
    Schools provided by the listing agent
    • Elementary: Manchester Park
    • Middle: Prairie Trail
    • High: Olathe Northwest

    Source: Heartland MLS as distributed by MLS GRID. This data may not be complete. We recommend contacting the local school district to confirm school assignments for this home.

    Get a cash offer in 3 minutes
    Find out how much your home could sell for in as little as 3 minutes with a no-obligation cash offer.
    Estimated market value
    $941,300
    Get a cash offer in 3 minutes
    Find out how much your home could sell for in as little as 3 minutes with a no-obligation cash offer.
    Estimated market value
    $941,300