Skip main navigation
Closed
  • $400,000

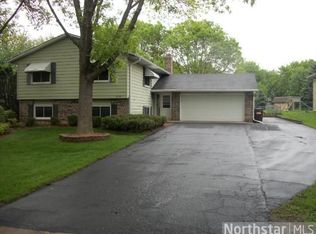
    8989 Jasmine Ln S, Cottage Grove, MN 55016

    5beds
    1,710sqft
    Single Family
    Built in 1979
    0.43 Acres Lot
    $400,100 Zestimate®
    $234/sqft
    $2,734 Estimated rent

    Home value

    $400,100

    $380,000 - $424,000

    $2,734/mo

    Zestimate® history
    Loading
    Loading...

    Owner options

    List your home for rent

    $2,734/mo

    Rent Zestimate®

    Find your next renter with Zillow Rental Manager. Plus, with online applications, you can quickly screen prospective tenants – for free.

    Learn more

    $2,734/mo

    Rent Zestimate®

    Refinance and save

    $2,459/mo

    Est. payment

    Refinancing to a lower rate could help reduce your monthly payments and save thousands over the life of the loan.

    See today's rates

    $2,459/mo

    Est. payment

    Explore your selling options

    Work with a Zillow partner agent

    Leverage their expertise and Zillow's premium Showcase listings to get your home seen by more buyers.

    Get started

    List with your own agent

    Get your home in front of millions of buyers by listing it on Zillow.

    Learn how to do it

    Sell it yourself

    Take full control of how buyers see your home on Zillow by listing For Sale by Owner (FSBO).

    List your home

    What's special

    Spacious five-bedroom one-and-a-half-story homeFreshly painted throughoutSpacious second bedroom
    Presenting a rare opportunity to own a truly cherished home, available for the first time on the market. This meticulously maintained residence reflects years of loving care and pride of ownership. From the moment you step inside, you'll be greeted by a warm and inviting atmosphere, where every corner tells a story. This spacious five-bedroom, one-and-a-half-story home, built in 1979, offers a perfect blend of classic charm and modern updates. The main floor features a primary bedroom with a walk-in closet, walk-through bath, complete with an updated walk-in shower. A spacious second bedroom offers versatility, perfect for guests or a home office. The spacious living room flows into the adjacent dining room, creating an ideal space for entertaining and family gatherings. Glass doors open to a bright and airy all-glass sunporch, providing a tranquil escape to enjoy the beauty of every season. The very nicely remodeled eat-in kitchen is perfect for both casual meals and entertaining. The upper level boasts three spacious bedrooms and a full bathroom. Venture downstairs to discover a large, unfinished basement, presenting a perfect opportunity to build equity and customize the space to your exact needs. Additional features include a convenient two-car attached garage, newly installed concrete driveway, 10 solar panels for energy efficiency (2023). Freshly painted throughout, new carpet on the staircase, upper hallway and bedroom. New flooring in the kitchen and entryway. This home not only offers a comfortable living space but also a lifestyle enriched by its surroundings. Experience the best of both worlds with the peace of a quiet neighborhood and the convenience of nearby amenities. Move in and make it your own!

    Zillow last checked:

    Listing updated:

    Listed by:

    Stacee A. Draz 651-343-4978,

    Draz Real Estate Inc.,

    Lindsay Graver 808-280-7303

    Bought with:

    Stephanie Henningsen

    Coldwell Banker Realty

    Source: NorthstarMLS as distributed by MLS GRID,MLS#: 7054642MLS Logo

    Facts & features

    Interior

    Bedrooms & bathrooms
    • Bedrooms: 5
    • Bathrooms: 2
    • Full bathrooms: 1
    • 3/4 bathrooms: 1
    Bedroom
    • Level: Main
    • Area: 198 Square Feet
    • Dimensions: 18x11
    Bedroom 2
    • Level: Main
    • Area: 130 Square Feet
    • Dimensions: 13x10
    Bedroom 3
    • Level: Upper
    • Area: 176 Square Feet
    • Dimensions: 16x11
    Bedroom 4
    • Level: Upper
    • Area: 132 Square Feet
    • Dimensions: 12x11
    Bedroom 5
    • Level: Upper
    • Area: 132 Square Feet
    • Dimensions: 11x12
    Dining room
    • Level: Main
    • Area: 100 Square Feet
    • Dimensions: 10x10
    Kitchen
    • Level: Main
    • Area: 187 Square Feet
    • Dimensions: 17x11
    Living room
    • Level: Main
    • Area: 240 Square Feet
    • Dimensions: 16x15
    Other
    • Level: Main
    • Area: 121 Square Feet
    • Dimensions: 11x11
    Walk in closet
    • Level: Main
    • Area: 36 Square Feet
    • Dimensions: 6x6
    Heating
    • Forced Air
    Cooling
    • Central Air
    Appliances
    • Included: Dishwasher, Dryer, Exhaust Fan, Microwave, Refrigerator, Washer, Water Softener Owned
    • Laundry: In Basement
    Features
    • Basement: Block
    • Has fireplace: No
    Interior area
    • Total structure area: 1,710
    • Total interior livable area: 1,710 sqft
    • Finished area above ground: 1,710
    • Finished area below ground: 0

    Property

    Parking
    • Total spaces: 2
    • Parking features: Attached, Concrete, Garage Door Opener
    • Attached garage spaces: 2
    • Has uncovered spaces: Yes
    • Details: Garage Dimensions (20x21), Garage Door Height (6), Garage Door Width (16)
    Accessibility
    • Accessibility features: None
    Features
    • Levels: One and One Half
    • Stories: 1
    • Patio & porch: Glass Enclosed, Rear Porch
    • Pool features: None
    • Fencing: None
    Lot
    • Size: 0.43 Acres
    • Dimensions: 50 x 202 x 105 x 198
    • Features: Corner Lot, Tree Coverage - Medium
    Details
    • Foundation area: 936
    • Parcel number: 1502721330027
    • Zoning description: Residential-Single Family

    Construction

    Type & style
    • Home type: SingleFamily
    • Property subtype: Single Family
    Materials
    • Block
    • Roof: Age Over 8 Years
    Condition
    • New construction: No
    • Year built: 1979

    Utilities & green energy

    • Electric: 100 Amp Service
    • Gas: Natural Gas, Solar
    • Sewer: City Sewer/Connected
    • Water: City Water/Connected

    Community & neighborhood

    Location
    • Region: Cottage Grove
    • Subdivision: Woodridge Park Add

    HOA & financial

    HOA
    • Has HOA: No

    Price history

    DateEventPrice
    6/26/2026Sold$400,000-1.2%$234/sqft
    Source: NorthstarMLS as distributed by MLS GRID #7054642 Report a problem
    5/28/2026Pending sale$405,000$237/sqft
    Source: NorthstarMLS as distributed by MLS GRID #7054642 Report a problem
    5/1/2026Listed for sale$405,000$237/sqft
    Source: NorthstarMLS as distributed by MLS GRID #7054642 Report a problem

    Public tax history

    YearProperty taxesTax assessment
    2025$3,974 +2.7%$303,400 -4.4%
    2024$3,870 +8.6%$317,400 +11.1%
    2023$3,564 +8.2%$285,800 +22.6%
    2022$3,294 +4.6%$233,200 -6%
    2021$3,150 +2.5%$248,100 +8.3%
    2020$3,074 $229,000
    2019$3,074 $229,000 +7.6%
    2018$3,074 +5.9%$212,800 +9.6%
    2017$2,904 +8.8%$194,200 -0.6%
    2016$2,668 +1%$195,300 +16.8%
    2015$2,642 $167,200 +17.6%
    2013$2,642 +13.2%$142,200 +1.2%
    2012$2,334 $140,500 -11.7%
    2011$2,334 +4.7%$159,100 -16.8%
    2010$2,230 -3.1%$191,200
    2009$2,302 -17.1%--
    2008$2,778 -0.6%--
    2007$2,794 +13.6%--
    2006$2,460 +20.9%--
    2005$2,034 +6.7%--
    2004$1,906 +6.4%--
    2003$1,792 +10.2%--
    2002$1,626 -0.9%--
    2001$1,641 --

    Find assessor info on the county website

    Neighborhood: 55016

    Nearby schools

    GreatSchools rating
    Get a cash offer in 3 minutes
    Find out how much your home could sell for in as little as 3 minutes with a no-obligation cash offer.
    Estimated market value
    $400,100
    Get a cash offer in 3 minutes
    Find out how much your home could sell for in as little as 3 minutes with a no-obligation cash offer.
    Estimated market value
    $400,100