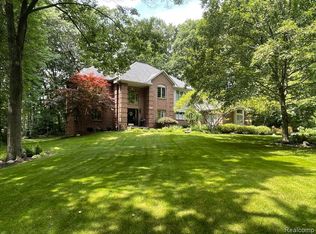
Located on a premium lot in back of the popular Stonegate subdivision towards the end of a cul-de-sac partially surrounded by wooded common areas for added privacy, this stunning home affords buyers a wonderful flowing floorplan with conveniences such as a large kitchen with corian solid surface counters, large island, pantry, desk/prep area, double ovens, counter top range and spacious breakfast bar overlooking a window surrounded, turret style, eating area with a door leading to the extensive elevated trex decking accented with composite and metal railings overlooking the sizeable yard and wooded common area. Off the kitchen is the striking great room with ceramic surrounded gas fireplace, 2 story floor to ceiling wall of windows overlooking the picturesque property, and soaring ceilings (approximately 18 feet tall) along with a formal dining room with wainscoting and French doors which could also be used as an office for the busy professional, a hardwood foyer and a generous first floor master suite featuring a separate sitting area with palladium style windows, recessed lighting, dual full size walk-in closets, and a luxurious ceramic master bath with jetted tub, walk-in shower with seating and built in shelving plus separate his and hers vanities and a water closet. Upstairs you'll find an additional full guest suite with a private full attached ceramic bath and two additional guestrooms with large closets and a shared ceramic Jack and Jill bath with separate shower area. The walkout basement is equally impressive offering buyers a wall of daylight windows, 8 foot finished ceilings, a fifth bedroom/workout room with walk-in closet, full ceramic bath with step in shower, full kitchen/bar area with appliances for entertaining, gaming area and a huge family room with corner gas stove/fireplace all providing a wonderful atmosphere for additional living space or extended-stay guests with room left over for a workroom and multiple storage areas all waking out to brick paver patios surrounded by extensive landscaping. All this plus a deep and wide side entry three car garage with epoxy flooring and soaring ceilings with storage, hardwood flooring, underground irrigation system, central vacuum, first floor laundry with 42 inch cabinetry, new furnace and central air within the past five years, custom window treatments, extensive crown molding throughout, recessed lighting and so much more in the award winning Clarkston School District. Call Now!
This property is off market, which means it's not currently listed for sale or rent on Zillow. This may be different from what's available on other websites or public sources.