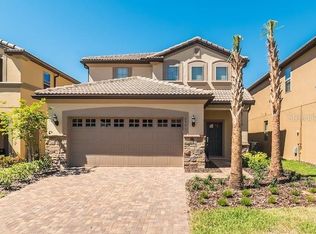

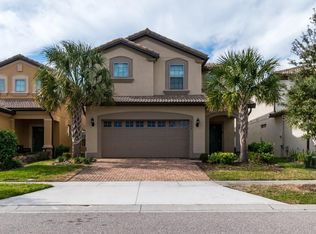
IMMEDIATE RENTAL REVENUE AS SUCCESSFUL SHORT-TERM RENTAL PROPERTY!!! Beautiful Two-Story, Fully-Furnished, Professionally Upgraded, Pool & Spa Home Perfect for Short-Term Rental Investment or Vacation Paradise! Discover the perfect blend of elegance, comfort, and investment potential with this stunning two-story residence with screen-enclosed pool and spa situated in the conveniently-located, guard-gated Windsor at Westside resort community. This no-carpet home is smartly designed with all tile on both floors and laminate stairway, ensuring easy upkeep and a sleek appearance. Cleverly converted, the air-conditioned two-car garage now serves as an electrifying "Space Movies"-themed game room, complete with a pool table, ping-pong table and video game station, presenting an extraordinary entertainment hub. The home's expansive open floor plan features a grand two-story entry that leads into a stylish kitchen boasting pristine white cabinets, top-of-the-line stainless steel appliances, granite countertops, a spacious island, and comfortable counter-height stools. Adjacent to the kitchen, the generous dining area and living room create a harmonious space for gatherings, with triple sliding glass doors framing views to the inviting pool and spa. The first of two primary suites is easily accessible on the first-floor, complete with an ensuite separate shower and garden tub. The outdoor oasis is perfected with a pool deck for lounging, al fresco dining area, outdoor shower, and private "Florida glass" screen, plus a bathroom accessible directly from the pool. Five additional well-appointed bedrooms, including a second primary suite, adorn the upper level accompanying a versatile loft space, ideal for entertainment or work. Featured themed rooms such as "Super Heroes" with a video games nook, "World of Wizardry" including triple bunk beds, "Hawaiian characters", and "Everyone's Favorite Mouse", are thoughtfully crafted, offering unique and playful retreats. Adding to its allure, the property boasts a very successful active short-term rental program, with existing bookings that can convey to the new owner for immediate income generation. The prominent Windsor at Westside is exceptionally located just south of Hwy 192 near theme parks, restaurants, entertainment venues, and major access points for ease of travel. Additionally, this resort community caters to residents and guests alike...those wishing to rent will be attracted not only by the location but also the exceptional amenities, including a clubhouse, zero entry pool, lazy river, private cabanas, splash zone, fitness center, basketball court, beach volleyball court, playground, and much more, all within a 24-hour security-patrolled environment. This property is ready-made for a primary residence, vacation escape, or a high-yield short-term rental investment. HOA benefits include cable TV, high-speed internet, valet trash service, and meticulous lawn maintenance, ensuring a worry-free lifestyle. Don't miss out on owning a slice of paradise where every detail is designed to delight and provide financial return from the outset.
Sold for $645,000
Zillow last checked:
Listing updated:
Bought with:
Bobby Baldor, PA, 3217257
EXP REALTY LLC
Source: Stellar MLS,MLS#: O6178893 Originating MLS: Orlando Regional
Originating MLS: Orlando Regional
Price history
| Date | Event | Price |
|---|---|---|
| 2/3/2026 | Listing removed | $625,000$199/sqft |
Source:  Stellar MLS #O6308618 Report a problem Stellar MLS #O6308618 Report a problem | ||
| 12/4/2025 | Price change | $625,000-3.1%$199/sqft |
Source: Stellar MLS #O6308618 Report a problem | ||
| 9/4/2025 | Price change | $645,000-0.8%$205/sqft |
Source: Stellar MLS #O6308618 Report a problem | ||
| 5/13/2025 | Listed for sale | $650,000+0.8%$207/sqft |
Source: Stellar MLS #O6308618 Report a problem | ||
| 5/10/2024 | Sold | $645,000-12.2%$205/sqft |
Source: Stellar MLS #O6178893 Report a problem | ||
| 4/26/2024 | Pending sale | $735,000$234/sqft |
Source: Stellar MLS #O6178893 Report a problem | ||
| 4/25/2024 | Listed for sale | $735,000$234/sqft |
Source: Stellar MLS #O6178893 Report a problem | ||
| 4/11/2024 | Pending sale | $735,000$234/sqft |
Source: Stellar MLS #O6178893 Report a problem | ||
| 2/29/2024 | Listed for sale | $735,000+8.9%$234/sqft |
Source: Stellar MLS #O6178893 Report a problem | ||
| 9/6/2023 | Sold | $675,000-2.2%$215/sqft |
Source: Public Record Report a problem | ||
| 8/9/2023 | Pending sale | $690,000$220/sqft |
Source: Stellar MLS #S5089245 Report a problem | ||
| 8/6/2023 | Listed for sale | $690,000+4.5%$220/sqft |
Source: Stellar MLS #S5089245 Report a problem | ||
| 2/8/2023 | Sold | $660,000-5.6%$210/sqft |
Source: Public Record Report a problem | ||
| 1/1/2023 | Pending sale | $699,500$223/sqft |
Source: Stellar MLS #O6072729 Report a problem | ||
| 11/16/2022 | Listed for sale | $699,500+55.7%$223/sqft |
Source: Stellar MLS #O6072729 Report a problem | ||
| 12/28/2017 | Sold | $449,200$143/sqft |
Source: Public Record Report a problem | ||
Get a cash offer in 3 minutes
Find out how much your home could sell for in as little as 3 minutes with a no-obligation cash offer.
Estimated market value
$558,800
