Skip main navigation
Closed
  • $432,000

    8989 Tamarac Way, Bloomington, IL 61705

    4beds
    2,610sqft
    Single Family Residence
    Built in 1980
    0.52 Acres Lot
    $436,500 Zestimate®
    $166/sqft
    $2,958 Estimated rent

    Home value

    $436,500

    $397,000 - $476,000

    $2,958/mo

    Zestimate® history
    Loading
    Loading...

    Owner options

    List your home for rent

    $2,958/mo

    Rent Zestimate®

    Find your next renter with Zillow Rental Manager. Plus, with online applications, you can quickly screen prospective tenants – for free.

    Learn more

    $2,958/mo

    Rent Zestimate®

    Refinance and save

    $3,121/mo

    Est. payment

    Refinancing to a lower rate could help reduce your monthly payments and save thousands over the life of the loan.

    See today's rates

    $3,121/mo

    Est. payment

    Explore your selling options

    Work with a Zillow partner agent

    Leverage their expertise and Zillow's premium Showcase listings to get your home seen by more buyers.

    Get started

    List with your own agent

    Get your home in front of millions of buyers by listing it on Zillow.

    Learn how to do it

    Sell it yourself

    Take full control of how buyers see your home on Zillow by listing For Sale by Owner (FSBO).

    List your home

    What's special

    Eat-in kitchenFinished lower levelFormal dining roomSpacious corner lot
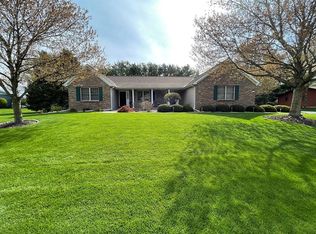
    Welcome to Bloomington's sought-after Crestwicke community-where everyday living feels like a getaway. This spacious ranch isn't just a home, it's a lifestyle. Picture cruising your golf cart to dinner, the pool, or the tee box in minutes, enjoying evening walks with neighbors, unwinding with a drink on your deck, and even grabbing fresh eggs just up the road. Crestwicke offers a true sense of community with activities and events in every season. Inside, you'll find a thoughtfully designed 4-bedroom, 2.5-bathroom ranch that offers both space and versatility. The main level features all four bedroom, two generous living areas, along with an eat-in kitchen and a formal dining room. The primary suite is a private retreat, complete with its own access to a secluded patio-perfect for quiet mornings or winding down at the end of the day. The finished lower level expands your living space even further, offering a large family room that's perfect for entertaining, a game room, or a kids' rec space. Situated on a spacious corner lot, you'll love the large deck that invites outdoor living and entertaining all season long. If you've been looking for a home that blends comfort, space, and a community lifestyle-this is the one.

    Zillow last checked:

    Listing updated:

    Listing courtesy of:

    Seth Couillard 309-530-1442,

    Couillard and Company,

    Megan Sargent 309-826-6722,

    Couillard and Company

    Bought with:

    Karen Wilson, ABR,PSA

    Coldwell Banker Real Estate Group

    Source: MRED as distributed by MLS GRID,MLS#: 12603769MLS Logo

    Facts & features

    Interior

    Bedrooms & bathrooms
    • Bedrooms: 4
    • Bathrooms: 3
    • Full bathrooms: 2
    • 1/2 bathrooms: 1
    Primary bedroom
    • Features: Bathroom (Full)
    • Level: Main
    • Area: 221 Square Feet
    • Dimensions: 13X17
    Bedroom 2
    • Level: Main
    • Area: 180 Square Feet
    • Dimensions: 15X12
    Bedroom 3
    • Level: Main
    • Area: 144 Square Feet
    • Dimensions: 12X12
    Bedroom 4
    • Level: Main
    • Area: 144 Square Feet
    • Dimensions: 12X12
    Dining room
    • Level: Main
    • Area: 117 Square Feet
    • Dimensions: 9X13
    Family room
    • Level: Main
    • Area: 342 Square Feet
    • Dimensions: 19X18
    Other
    • Level: Basement
    • Area: 506 Square Feet
    • Dimensions: 23X22
    Kitchen
    • Features: Kitchen (Eating Area-Table Space)
    • Level: Main
    • Area: 247 Square Feet
    • Dimensions: 13X19
    Laundry
    • Level: Main
    • Area: 104 Square Feet
    • Dimensions: 8X13
    Living room
    • Level: Main
    • Area: 280 Square Feet
    • Dimensions: 14X20
    Other
    • Level: Basement
    • Area: 154 Square Feet
    • Dimensions: 14X11
    Study
    • Level: Main
    • Area: 64 Square Feet
    • Dimensions: 8X8
    Heating
    • Forced Air, Natural Gas
    Cooling
    • Central Air
    Appliances
    • Included: Range, Microwave, Dishwasher, Refrigerator, Washer, Dryer
    • Laundry: Gas Dryer Hookup
    Features
    • Basement: Partially Finished,Partial
    • Number of fireplaces: 1
    • Fireplace features: Attached Fireplace Doors/Screen, Gas Log
    Interior area
    • Total structure area: 3,455
    • Total interior livable area: 2,610 sqft
    • Finished area below ground: 765

    Property

    Parking
    • Total spaces: 2
    • Parking features: Garage Door Opener, Yes, Garage Owned, Attached, Garage
    • Attached garage spaces: 2
    • Has uncovered spaces: Yes
    Accessibility
    • Accessibility features: No Disability Access
    Features
    • Stories: 1
    • Patio & porch: Deck
    Lot
    • Size: 0.52 Acres
    • Dimensions: 146X150X150X153
    • Features: Landscaped, Mature Trees
    Details
    • Parcel number: 2135102012
    • Special conditions: None

    Construction

    Type & style
    • Home type: SingleFamily
    • Architectural style: Ranch
    • Property subtype: Single Family Residence
    Materials
    • Brick, Wood Siding
    Condition
    • New construction: No
    • Year built: 1980

    Utilities & green energy

    • Sewer: Septic Tank
    • Water: Public

    Community & neighborhood

    Location
    • Region: Bloomington
    • Subdivision: Crestwicke

    HOA & financial

    HOA
    • Has HOA: Yes
    • HOA fee: $50 annually
    • Services included: Other

    Other

    Other facts
    • Listing terms: Cash
    • Ownership: Fee Simple

    Price history

    DateEventPrice
    5/15/2026Sold$432,000+4.1%$166/sqft
    Source: MRED as distributed by MLS GRID #12603769 Report a problem
    4/2/2026Contingent$415,000$159/sqft
    Source: MRED as distributed by MLS GRID #12603769 Report a problem
    3/30/2026Listed for sale$415,000-2.4%$159/sqft
    Source: MRED as distributed by MLS GRID #12603769 Report a problem
    12/2/2025Listing removed$425,000$163/sqft
    Source: MRED as distributed by MLS GRID #12477766 Report a problem
    9/25/2025Listed for sale$425,000+93.6%$163/sqft
    Source: MRED as distributed by MLS GRID #12477766 Report a problem
    8/3/2009Sold$219,500$84/sqft
    Source: MRED as distributed by MLS GRID #10177044 Report a problem

    Public tax history

    YearProperty taxesTax assessment
    2024$6,448 +6.3%$90,031 +9.1%
    2023$6,065 +9.5%$82,522 +12.9%
    2022$5,536 +5.2%$73,119 +5%
    2021$5,264 $69,611 +2.5%
    2020-- $67,900 -0.6%
    2019-- $68,308
    2018$4,974 $68,308 +1.5%
    2017$4,974 +6.7%$67,298 +1.2%
    2016$4,660 +0.7%$66,500
    2015$4,626 $66,500 -6.1%
    2014$4,626 -7.8%$70,826 -2%
    2013$5,015 +3%$72,251
    2012$4,870 $72,251 -1.3%
    2011$4,870 +1.9%$73,166
    2010$4,780 +1.5%$73,166
    2009$4,710 -3.5%$73,166 -4.6%
    2008$4,879 -7.6%$76,685 -10.4%
    2007$5,281 $85,559 +3%
    2006-- $83,058 +3.5%
    2005-- $80,281 +41.3%
    2002-- $56,826 +2.1%
    2001-- $55,630

    Find assessor info on the county website

    Neighborhood: 61705

    Nearby schools

    GreatSchools rating
    Schools provided by the listing agent
    • Elementary: Cedar Ridge Elementary
    • Middle: Chiddix Jr High
    • High: Normal Community High School
    • District: 5

    Source: MRED as distributed by MLS GRID. This data may not be complete. We recommend contacting the local school district to confirm school assignments for this home.

    Get pre-qualified for a loan
    At Zillow Home Loans, we can pre-qualify you in as little as 5 minutes with no impact to your credit score.

    An equal housing lender. NMLS #10287.

    Sell for more on Zillow
    Get a Zillow Showcase℠ listing at no additional cost and you could sell for .
    $436,500
    2% more
    +$8,730
    With Zillow Showcase(estimated)
    $445,230