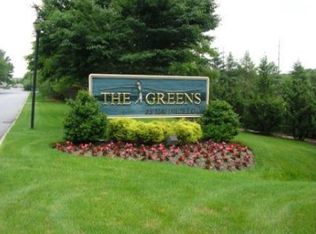
Welcome to this highly desirable first-floor Cordova model in the prestigious 55+ community of The Greens at Half Hollow in Melville.
This beautifully maintained 2-bedroom, 1.5-bath condo offers comfortable, easy living with thoughtful updates throughout. The home features a beautifully updated kitchen with new refrigerator, range, and dishwasher, along with updated bathrooms, updated central air conditioning, gas heat, and gas cooking. Freshly painted interiors create a bright and welcoming atmosphere.
The spacious primary bedroom includes a walk-in closet and a private full bath. A generously sized second bedroom and convenient half bath provide ideal space for guests or a home office. The first-floor location offers added ease and accessibility.
Enjoy exceptional resort-style living with a 24-hour gated guard house and security, indoor and outdoor pools, fitness center, spa with saunas, clubhouse, and on-site dining. Experience the perfect blend of luxury, comfort, and community in one of Long Island’s most sought-after active neighborhoods.
Move right in and start enjoying The Greens lifestyle!
Sold for $730,000
$730,000
899 Altessa Boulevard, Melville, NY 11747
2beds
1,150sqft
Condominium, Residential
Built in 2002
-- sqft lot
$742,000 Zestimate®
$635/sqft
$3,820 Estimated rent
Home value
$742,000
$668,000 - $824,000
$3,820/mo
Zestimate® history
Owner options
List your home for rent
$3,820/mo
Rent Zestimate®
Find your next renter with Zillow Rental Manager. Plus, with online applications, you can quickly screen prospective tenants – for free.
$3,820/mo
Rent Zestimate®
Refinance and save
$5,347/mo
Est. payment
Refinancing to a lower rate could help reduce your monthly payments and save thousands over the life of the loan.
$5,347/mo
Est. payment
Explore your selling options
Work with a Zillow partner agent
Leverage their expertise and Zillow's premium Showcase listings to get your home seen by more buyers.
Get startedList with your own agent
Get your home in front of millions of buyers by listing it on Zillow.
Learn how to do itSell it yourself
Take full control of how buyers see your home on Zillow by listing For Sale by Owner (FSBO).
List your homeWhat's special
Zillow last checked:
Listing updated:
Listed by:
Carey J. Rogers CBR,
Douglas Elliman Real Estate 631-549-4400
Bought with:
Catherine Davis, 10401377953
Serhant East End LLC
Source: OneKey® MLS as distributed by MLS GRID,MLS#: 964379
Facts & features
Interior
Bedrooms & bathrooms
- Bedrooms: 2
- Bathrooms: 2
- Full bathrooms: 1
- 1/2 bathrooms: 1
Primary bedroom
- Level: First
Bedroom 2
- Level: First
Primary bathroom
- Level: First
Bathroom 2
- Level: First
Dining room
- Level: First
Kitchen
- Level: First
Living room
- Level: First
Heating
- Has Heating (Unspecified Type)
Cooling
- Central Air
Appliances
- Included: Dishwasher, Dryer, Gas Range, Microwave, Refrigerator, Stainless Steel Appliance(s), Washer, Gas Water Heater
- Laundry: Washer/Dryer Hookup, Inside, Laundry Room
Features
- First Floor Bedroom, First Floor Full Bath, Primary Bathroom, Master Downstairs, Recessed Lighting
- Windows: Double Pane Windows
- Attic: None
- Has fireplace: No
- Common walls with other units/homes: Center,2+ Common Walls
Interior area
- Total structure area: 1,150
- Total interior livable area: 1,150 sqft
Property
Parking
- Parking features: Assigned
Features
- Levels: One
- Pool features: Community, In Ground
Lot
- Size: 1,148 Square Feet
Details
- Parcel number: 0400243010100064000
- Special conditions: None
Construction
Type & style
- Home type: Condo
- Architectural style: Other
- Property subtype: Condominium, Residential
Materials
- Vinyl Siding
Condition
- Year built: 2002
Details
- Builder model: Cordova
Utilities & green energy
- Sewer: Public Sewer
- Water: Public
- Utilities for property: Cable Available, Natural Gas Connected
Community & HOA
Community
- Senior community: Yes
- Subdivision: The Greens
HOA
- Has HOA: Yes
- Services included: Common Area Maintenance, Maintenance Structure, Maintenance Grounds, Pool Service, Snow Removal, Trash, Water
- HOA fee: $288 monthly
Location
- Region: Melville
Financial & listing details
- Price per square foot: $635/sqft
- Tax assessed value: $1,510
- Annual tax amount: $5,940
- Date on market: 2/26/2026
- Cumulative days on market: 8 days
- Listing agreement: Exclusive Right To Sell
- Electric utility on property: Yes
Price history
| Date | Event | Price |
|---|---|---|
| 4/22/2026 | Sold | $730,000+4.4%$635/sqft |
Source:  OneKey® MLS as distributed by MLS GRID #964379 Report a problem OneKey® MLS as distributed by MLS GRID #964379 Report a problem | ||
| 3/6/2026 | Pending sale | $699,000$608/sqft |
Source: OneKey® MLS as distributed by MLS GRID #964379 Report a problem | ||
| 2/26/2026 | Listed for sale | $699,000+3.9%$608/sqft |
Source: OneKey® MLS as distributed by MLS GRID #964379 Report a problem | ||
| 7/6/2025 | Sold | $673,000+38.8%$585/sqft |
Source: Public Record Report a problem | ||
| 7/15/2015 | Sold | $485,000-2.8%$422/sqft |
Source: OneKey® MLS as distributed by MLS GRID #L2747580 Report a problem | ||
| 3/25/2015 | Listed for sale | $499,000+7.3%$434/sqft |
Source: Ilene Krupnick Kogen, REALTOR #2747580 Report a problem | ||
| 6/24/2012 | Listing removed | $465,000$404/sqft |
Source: Ilene Krupnick Kogen, REALTOR #2460690 Report a problem | ||
| 5/15/2012 | Price change | $465,000-6.1%$404/sqft |
Source: Ilene Krupnick Kogen, REALTOR #2460690 Report a problem | ||
| 1/18/2012 | Listed for sale | $495,000+120%$430/sqft |
Source: Ilene Krupnick Kogen, REALTOR #2460690 Report a problem | ||
| 1/13/2012 | Listing removed | $2,250$2/sqft |
Source: Ilene Krupnick Kogen, REALTOR #2456680 Report a problem | ||
| 1/5/2012 | Listed for rent | $2,250$2/sqft |
Source: Ilene Krupnick Kogen, REALTOR #2456680 Report a problem | ||
| 4/13/2004 | Sold | $225,000$196/sqft |
Source: Public Record Report a problem | ||
Public tax history
| Year | Property taxes | Tax assessment |
|---|---|---|
| 2025 | -- | $1,510 |
| 2024 | -- | $1,510 |
| 2023 | -- | $1,510 |
| 2022 | -- | $1,510 |
| 2021 | -- | $1,510 |
| 2020 | -- | $1,510 |
| 2019 | -- | $1,510 |
| 2018 | -- | $1,510 |
| 2017 | $3,275 | $1,510 |
| 2016 | -- | $1,510 |
| 2015 | -- | $1,510 |
| 2014 | -- | $1,510 |
| 2013 | -- | $1,510 |
| 2012 | -- | $1,510 -5% |
| 2011 | -- | $1,590 |
| 2010 | -- | $1,590 |
| 2009 | -- | $1,590 |
| 2008 | -- | $1,590 |
| 2007 | $1,956 -44% | $1,590 |
| 2005 | $3,493 +445.7% | $1,590 +354.3% |
| 2004 | $640 +6.4% | $350 |
| 2003 | $602 | $350 |
Find assessor info on the county website
Neighborhood: 11747
Nearby homes
- $642,000-- bd-- ba-- sqft898 Altessa Blvd, Melville, NY 11747Off Market
- $642,300-- bd-- ba-- sqft896 Altessa Blvd, Melville, NY 11747Off Market
- $668,4002 bd2 ba1.1k sqft897 Altessa Blvd, Melville, NY 11747Off Market
- $607,2002 bd1 ba-- sqft901 Altessa Blvd, Melville, NY 11747Off Market
- $753,600-- bd-- ba-- sqft900 Altessa Blvd, Melville, NY 11747Off Market
- $729,1002 bd2 ba-- sqft895 Altessa Blvd, Melville, NY 11747Off Market
- $642,200-- bd-- ba-- sqft894 Altessa Blvd, Melville, NY 11747Off Market
- $--2 bd2 ba1.1k sqft895 Altessa Blvd #895, Melville, NY 11747Off Market
Nearby schools
GreatSchools rating
- 8/10Signal Hill Elementary SchoolGrades: PK-5Distance: 1.6 mi
- 7/10West Hollow Middle SchoolGrades: 6-8Distance: 1.7 mi
- 9/10Half Hollow Hills High School EastGrades: 9-12Distance: 2.1 mi
Schools provided by the listing agent
- Elementary: Signal Hill Elementary School
- Middle: West Hollow Middle School
- High: Half Hollow Hills High School West
Source: OneKey® MLS as distributed by MLS GRID. This data may not be complete. We recommend contacting the local school district to confirm school assignments for this home.
Get a cash offer in 3 minutes
Find out how much your home could sell for in as little as 3 minutes with a no-obligation cash offer.
Estimated market value
$742,000
Get a cash offer in 3 minutes
Find out how much your home could sell for in as little as 3 minutes with a no-obligation cash offer.
Estimated market value
$742,000
- New York
- Suffolk County
- Melville
- 11747
- 899 Altessa Boulevard
Nearby cities
Nearby neighborhoods
Nearby zip codes
Other Melville Topics
