Skip main navigation
Sold for $375,000
  • $375,000

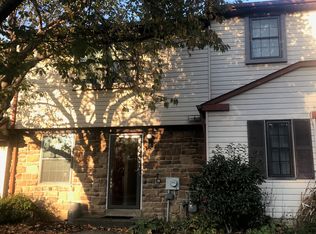
    899 Andover Pl, Warwick, PA 18974

    3beds
    1,256sqft
    Townhouse
    Built in 1986
    2,500 Square Feet Lot
    $375,100 Zestimate®
    $299/sqft
    $2,809 Estimated rent

    Home value

    $375,100

    $353,000 - $398,000

    $2,809/mo

    Zestimate® history
    Loading
    Loading...

    Owner options

    List your home for rent

    $2,809/mo

    Rent Zestimate®

    Find your next renter with Zillow Rental Manager. Plus, with online applications, you can quickly screen prospective tenants – for free.

    Learn more

    $2,809/mo

    Rent Zestimate®

    Refinance and save

    $2,769/mo

    Est. payment

    Refinancing to a lower rate could help reduce your monthly payments and save thousands over the life of the loan.

    See today's rates

    $2,769/mo

    Est. payment

    Explore your selling options

    Work with a Zillow partner agent

    Leverage their expertise and Zillow's premium Showcase listings to get your home seen by more buyers.

    Get started

    List with your own agent

    Get your home in front of millions of buyers by listing it on Zillow.

    Learn how to do it

    Sell it yourself

    Take full control of how buyers see your home on Zillow by listing For Sale by Owner (FSBO).

    List your home

    What's special

    Quartz countertopsExhaust fanBreakfast barBarn sinkSpacious foyer
    Don't miss out on this gorgeous 3 Bedroom 1 1/2 Bath Townhome located in Warwick Township and Central Bucks School District, Offers 2 Parking Spaces the one in front of the house and the one to the right. New Flooring on 1st Floor and 2nd Floor Hallway, All new Light switches on 1st Floor, Freshly Painted T/O, New Roof 2012, New Windows 2013, New Central Air 2023, Entry into Spacious Foyer, 1/2 Bath with C/T Floor, New Lighting & New Toilet, Laundry/Utility Room with C/T Floor, Newer Washer and Newer Dryer, Hall Pantry and Coat Closet, Modern Kitchen with Recess Lighting, Barn Sink, Microwave, Refrigerator, Dishwasher, Gas Range, C/T Back Splash, Quartz Countertops, plenty of Cabs, Exhaust Fan, Breakfast Bar, Dining Area with crown molding Recess lighting and exit through sliding glass door to fenced in rear yard with patio and shed, Living Room with crown molding & recess lighting New Steps to 2nd Floor, Hall New Closet Door to Linen, Primary Bedroom with Beige W/W, Walk-in Closet & New Lighting, Updated 3pc Bath with C/T Floor, New Med Cab, New Lighting, exhaust fan, New His/Her sinks, New Toilet & Duvet, 2nd Bedroom with Beige W/W, built-in Shelves, 3rd Bedroom with Beige W/W & Closet. (Quarterly HOA Fee includes Basketball Court, Tennis Court, Playground, Picnic Area, Snow Removal and Trash.

    Zillow last checked:

    Listing updated:

    Listed by:

    Alison Wilcke-Short 215-852-3173,

    RE/MAX One Realty

    Bought with:

    Andrea Bahia, RS344282

    Keller Williams Real Estate-Horsham

    Source: Bright MLS,MLS#: PABU2128490MLS Logo

    Facts & features

    Interior

    Bedrooms & bathrooms
    • Bedrooms: 3
    • Bathrooms: 2
    • Full bathrooms: 1
    • 1/2 bathrooms: 1
    • Main level bathrooms: 1
    Rooms
    • Room types: Living Room, Dining Room, Primary Bedroom, Bedroom 2, Bedroom 3, Kitchen, Foyer, Laundry, Full Bath, Half Bath
    Primary bedroom
    • Level: Upper
    • Area: 144 Square Feet
    • Dimensions: 12 X 12
    Bedroom 2
    • Level: Upper
    • Area: 108 Square Feet
    • Dimensions: 9 X 12
    Bedroom 3
    • Level: Upper
    • Area: 99 Square Feet
    • Dimensions: 9 X 11
    Dining room
    • Level: Main
    • Area: 128 Square Feet
    • Dimensions: 8 X 16
    Foyer
    • Level: Main
    • Area: 60 Square Feet
    • Dimensions: 10 X 6
    Other
    • Level: Upper
    • Area: 144 Square Feet
    • Dimensions: 9 X 16
    Half bath
    • Level: Main
    • Area: 30 Square Feet
    • Dimensions: 5 X 6
    Kitchen
    • Level: Main
    • Area: 108 Square Feet
    • Dimensions: 12 X 9
    Laundry
    • Level: Main
    • Area: 54 Square Feet
    • Dimensions: 6 X 9
    Living room
    • Level: Main
    • Area: 143 Square Feet
    • Dimensions: 11 X 13
    Heating
    • Forced Air, Natural Gas
    Cooling
    • Central Air, Electric
    Appliances
    • Included: Dishwasher, Dryer, Microwave, Refrigerator, Washer, Gas Water Heater
    • Laundry: Laundry Room
    Features
    • Has basement: No
    • Has fireplace: No
    Interior area
    • Total structure area: 1,256
    • Total interior livable area: 1,256 sqft
    • Finished area above ground: 1,256
    • Finished area below ground: 0

    Property

    Parking
    • Total spaces: 2
    • Parking features: On Street, Parking Lot
    • Has uncovered spaces: Yes
    Accessibility
    • Accessibility features: None
    Features
    • Levels: Two
    • Stories: 2
    • Patio & porch: Patio
    • Pool features: None
    • Fencing: Chain Link
    Lot
    • Size: 2,500 Square Feet
    • Dimensions: 20.00 x 125.00
    Details
    • Additional structures: Above Grade, Below Grade
    • Parcel number: 51014180
    • Zoning: MF1
    • Special conditions: Standard

    Construction

    Type & style
    • Home type: Townhouse
    • Architectural style: Straight Thru
    • Property subtype: Townhouse
    Materials
    • Frame
    • Foundation: Concrete Perimeter
    Condition
    • New construction: No
    • Year built: 1986

    Utilities & green energy

    • Electric: 100 Amp Service
    • Sewer: Public Sewer
    • Water: Public

    Community & HOA

    Community
    • Subdivision: Stover Mill
    HOA
    • Has HOA: Yes
    • Amenities included: Basketball Court, Picnic Area, Tennis Court(s), Tot Lots/Playground
    • Services included: Common Area Maintenance, Road Maintenance, Trash
    • HOA fee: $235 quarterly
    • HOA name: CONTINENTAL PROPERTY MANAGEMENT/STOVER MILL
    Location
    • Region: Warwick
    • Municipality: WARWICK TWP

    Financial & listing details

    • Price per square foot: $299/sqft
    • Tax assessed value: $19,280
    • Annual tax amount: $3,691
    • Date on market: 8/10/2026
    • Listing agreement: Exclusive Right To Sell
    • Listing terms: FHA,Conventional,Cash,VA Loan
    • Inclusions: Washer, Dryer, Refrigerator, Microwave, Dishwasher, Shed As-is Condition
    • Ownership: Fee Simple

    Price history

    DateEventPrice
    10/13/2026Sold$375,000+3.3%$299/sqft
    Source: Bright MLS #PABU2128490 Report a problem
    10/9/2026Pending sale$362,900$289/sqft
    Source: Bright MLS #PABU2128490 Report a problem
    8/14/2026Contingent$362,900$289/sqft
    Source: Bright MLS #PABU2128490 Report a problem
    8/10/2026Listed for sale$362,900+52.8%$289/sqft
    Source: Bright MLS #PABU2128490 Report a problem
    1/4/2019Sold$237,500$189/sqft
    Source: Public Record Report a problem
    11/12/2018Pending sale$237,500$189/sqft
    Source: RE/MAX 2000 #PABU100774 Report a problem
    11/11/2018Price change$237,500+1.1%$189/sqft
    Source: RE/MAX 2000 #PABU100774 Report a problem
    11/5/2018Listed for sale$234,900+42.4%$187/sqft
    Source: RE/MAX 2000 #PABU100774 Report a problem
    5/25/2012Sold$165,000-5.7%$131/sqft
    Source: Public Record Report a problem
    3/17/2012Price change$174,900-2.8%$139/sqft
    Source: RE/MAX CENTRE REALTORS #5976184 Report a problem
    2/10/2012Price change$179,900-2.7%$143/sqft
    Source: RE/MAX CENTRE REALTORS #5976184 Report a problem
    11/24/2011Listed for sale$184,900+90.6%$147/sqft
    Source: RE/MAX CENTRE REALTORS #5976184 Report a problem
    11/29/1994Sold$97,000$77/sqft
    Source: Public Record Report a problem

    Public tax history

    YearProperty taxesTax assessment
    2026$3,691 +5.8%$19,280
    2025$3,490 $19,280
    2024$3,490 +7.4%$19,280
    2023$3,249 +1.1%$19,280
    2022$3,213 +1.1%$19,280
    2021$3,177 $19,280
    2020$3,177 +0.6%$19,280
    2018$3,158 +0.8%$19,280
    2017$3,134 $19,280
    2016$3,134 $19,280
    2015-- $19,280
    2014-- $19,280
    2013-- $19,280
    2012-- $19,280
    2011-- $19,280
    2010-- $19,280
    2009-- $19,280
    2008-- $19,280
    2007-- $19,280
    2006-- $19,280
    2005-- $19,280 +300%
    2004-- $4,820
    2003-- $4,820
    2002-- $4,820
    2000-- $4,820
    Find assessor info on the county website

    Neighborhood: 18974

    Nearby schools

    GreatSchools rating
    Schools provided by the listing agent
    • District: Central Bucks

    Source: Bright MLS. This data may not be complete. We recommend contacting the local school district to confirm school assignments for this home.

    Get a cash offer in 3 minutes
    Find out how much your home could sell for in as little as 3 minutes with a no-obligation cash offer.
    Estimated market value
    $375,100
    Get a cash offer in 3 minutes
    Find out how much your home could sell for in as little as 3 minutes with a no-obligation cash offer.
    Estimated market value
    $375,100