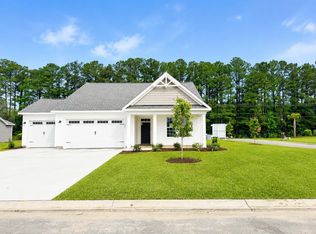
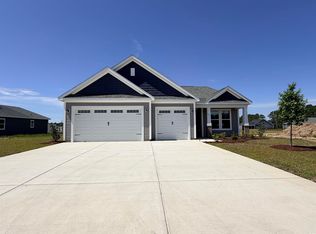
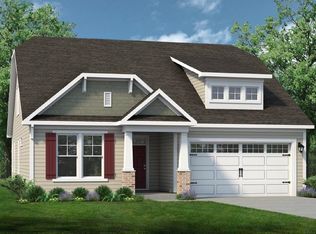
At just over 1,800 square feet, the Redbud offers a welcoming blend of comfort and functionality, perfect for entertaining or relaxing at home. The open-concept layout highlights a spacious kitchen with a walk-in pantry and center island—ideal for preparing meals, hosting guests, or enjoying takeout around the island. You can step directly onto the rear porch through the sliding glass door, seamlessly connecting indoor and outdoor living while taking full advantage of South Carolina’s mild climate. The Owner’s Suite creates a private retreat with a tray ceiling, generous walk-in closet, and a spa-inspired bathroom featuring double sinks and a walk-in shower. Three additional bedrooms and a full bath provide versatile space for family, guests, or a home office. The Redbud also offers options for expanded outdoor living or upgraded bath layouts, giving you the ability to personalize the home to fit your lifestyle. With thoughtful design and flexible features, the Redbud is the perfect balance of everyday convenience and peaceful retreat.
Pending
$446,817
899 Big Cedar Dr., Loris, SC 29569
4beds
1,847sqft
Single Family Residence
Built in 2026
10,018 Square Feet Lot
$441,300 Zestimate®
$242/sqft
$205/mo HOA
What's special
- 86 days
- 0
- 0
Zillow last checked:
Listing updated:
Listed by:
Emily D Cooley 803-622-7712,
Today Homes Realty SC, LLC
Source: CCAR,MLS#: 2618542 Originating MLS: Coastal Carolinas Association of Realtors
Originating MLS: Coastal Carolinas Association of RealtorsFacts & features
Interior
Bedrooms & bathrooms
- Bedrooms: 4
- Bathrooms: 2
- Full bathrooms: 2
Rooms
- Room types: Foyer, Utility Room
Heating
- Central, Gas
Cooling
- Central Air
Appliances
- Included: Dishwasher, Disposal, Microwave, Range
- Laundry: Washer Hookup
Features
- Attic, Tray Ceiling(s), Dual Sinks, Linen Closet, Main Level Primary, Pull Down Attic Stairs, Permanent Attic Stairs, Split Bedrooms, Separate Shower, Vanity, Walk-In Closet(s), Bedroom on Main Level, Entrance Foyer, Kitchen Island, Stainless Steel Appliances, Solid Surface Counters
- Flooring: Carpet, Luxury Vinyl, Luxury VinylPlank
- Doors: Insulated Doors
- Windows: Storm Window(s)
- Attic: Pull Down Stairs,Permanent Stairs
Interior area
- Total structure area: 2,473
- Total interior livable area: 1,847 sqft
Property
Parking
- Total spaces: 4
- Parking features: Attached, Garage, Three Car Garage
- Attached garage spaces: 3
Features
- Levels: One
- Stories: 1
- Patio & porch: Rear Porch, Front Porch, Patio
- Exterior features: Porch, Patio
- Pool features: Community, Outdoor Pool
Lot
- Size: 10,018 Square Feet
- Dimensions: 80 x 125 x 80 x 125
- Features: Corner Lot, Rectangular, Rectangular Lot
Details
- Additional parcels included: ,
- Parcel number: 22206030025
- Zoning: Res
- Special conditions: None
Construction
Type & style
- Home type: SingleFamily
- Architectural style: Ranch
- Property subtype: Single Family Residence
Materials
- Masonry, Vinyl Siding
- Foundation: Slab
Condition
- To Be Built
- New construction: Yes
- Year built: 2026
Details
- Builder model: Redbud D
- Builder name: Chesapeake Homes
- Warranty included: Yes
Utilities & green energy
- Water: Public
- Utilities for property: Cable Available, Electricity Available, Natural Gas Available, Sewer Available, Underground Utilities, Water Available
Green energy
- Energy efficient items: Doors, Windows
Community & HOA
Community
- Features: Clubhouse, Golf Carts OK, Recreation Area, Long Term Rental Allowed, Pool
- Security: Smoke Detector(s)
- Subdivision: The Willows
HOA
- Has HOA: Yes
- Amenities included: Clubhouse, Owner Allowed Golf Cart, Owner Allowed Motorcycle, Pet Restrictions, Tenant Allowed Golf Cart, Tenant Allowed Motorcycle
- Services included: Common Areas, Internet, Pool(s), Trash
- HOA fee: $205 monthly
Location
- Region: Loris
Financial & listing details
- Price per square foot: $242/sqft
- Date on market: 7/25/2026
- Listing terms: Cash,Conventional,FHA,VA Loan
- Electric utility on property: Yes
Estimated market value
$441,300
$419,000 - $463,000
$2,028/mo
Price history
| Date | Event | Price |
|---|---|---|
| 7/25/2026 | Pending sale | $446,817$242/sqft |
Source:  CCAR #2618542 Report a problem CCAR #2618542 Report a problem | ||
Public tax history
Tax history is unavailable.
Monthly payment
Est. payment
Payment breakdown
Explore the cost of this home by adjusting the details. Changes won't be saved.Climate risks
Neighborhood: 29569
Nearby schools
Schools provided by the listing agent
- Elementary: Daisy Elementary School
- Middle: Loris Middle School
- High: Loris High School
Source: CCAR. This data may not be complete. We recommend contacting the local school district to confirm school assignments for this home.

Similar homes
- $459,9004 bd3 ba2k sqft8466 S Highway 905, Longs, SC 29568New Construction
 CCAR
CCAR - from $276,4904 bd2 ba1.4k sqftCAMERON Plan, The Forest at Black Bear, Longs, SC 29568New Construction
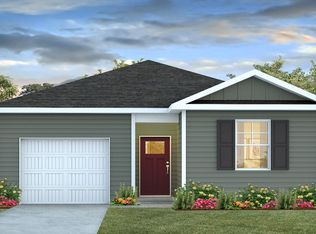 DR Horton
 - $330,0003 bd2 ba1.5k sqft214 Allsbrook Rd. Lot 1, Loris, SC 29569New Construction
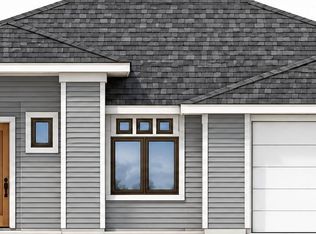 MLS ID #2624328, Dan D Esquilla, Realty ONE Group Dockside. CCAR
 - from $279,9003 bd2 ba1.3k sqftThe Laurel Plan, Heritage Park at Longs, Longs, SC 29568New Construction
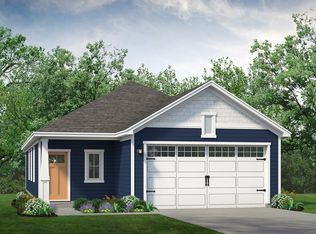 Chesapeake Homes
 - $474,9993 bd2 ba1.7k sqft4016 Shorecrest Ct. Lot 6, Little River, SC 29566New ConstructionMLS ID #2623306, Deana L Manning, ChrisManningCommunities Realty. CCAR
- $405,9904 bd3 ba1.9k sqft1252 Woodhouse Dr, Ash, NC 28420New ConstructionMLS ID #2618852, Adam M Brown, DR Horton. CCAR
- $436,9904 bd4 ba2.4k sqft2153 Marietta Circle NW, Ash, NC 28420New Construction
 Hive MLS
 - $407,3653 bd2 ba1.7k sqft2511 Silver Leaf Dr Phase 3 Lot 117, Longs, SC 29568New ConstructionMLS ID #2621159, Thomas VanEtten, Pulte Home Company, LLC. CCAR
- $415,9904 bd4 ba2.2k sqft2165 Marietta Circle NW, Ash, NC 28420New ConstructionMLS ID #100567149, Lisa M Lang, D R Horton, Inc.. Hive MLS
- $379,5903 bd2 ba1.7k sqft2312 Spring Rise Dr Phase 2 Lot 195, Longs, SC 29568New ConstructionMLS ID #2621056, Danielle Oldham, Pulte Home Company, LLC. CCAR
- $450,0003 bd2 ba1.2k sqft4362 Ellis Ave. Lot 1, Little River, SC 29566New ConstructionMLS ID #2620350, Yana Lynch, Fidei Real Estate Int'l. CCAR
- $427,8804 bd4 ba2.4k sqft2139 Marietta Circle NW, Ash, NC 28420New ConstructionHive MLS
- $408,9904 bd3 ba1.9k sqft2147 Marietta Circle NW, Ash, NC 28420New ConstructionMLS ID #100579191, Lisa M Lang, D R Horton, Inc.. Hive MLS
- $255,9904 bd3 ba2k sqft91 Vintage Way, Tabor City, NC 28463New ConstructionCCAR
- $428,8804 bd4 ba2.4k sqft2142 Marietta Circle NW, Ash, NC 28420New ConstructionHive MLS
- $404,1004 bd3 ba1.6k sqft2169 Marietta Circle NW, Ash, NC 28420New ConstructionMLS ID #100576716, Lisa M Lang, D R Horton, Inc.. Hive MLS
