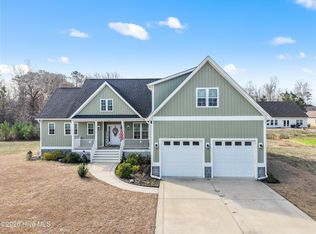
Tucked away on a spacious lot of over half an acre in Ruffin's River Landing, this thoughtfully designed home offers the perfect blend of comfort, storage, and flexible living space.
Walking inside, tall ceilings and a functional layout greet you to create an open, welcoming feel. The main level features a spacious primary suite along with a second bedroom and full bathroom, offering convenient first-floor living. The dining room showcases an elegant coffered ceiling, adding character and charm to the heart of the home. The kitchen is designed with both style and function in mind, featuring a large island, granite countertops, abundant cabinet space, and a spacious pantry for extra storage and organization.
Upstairs provides flexibility and privacy with two additional bedrooms, a full bathroom, and a second living area. A door at the top of the stairs allows the upper level to be closed off, making it ideal for guests, extra living space, hobbies, or a private retreat.
Enjoy outdoor living year-round with a screened porch, covered front porch, fire pit, and a large partially fenced backyard with plenty of room to spread out. A large shed with electricity adds even more versatility for hobbies, storage, or workshop space.
Storage is abundant throughout with a 2-car garage, floored attic space, generous closet storage, and the detached shed.
With indoor and outdoor spaces designed for both everyday living and entertaining, this home has it all! Schedule a showing to see it firsthand!
For sale
Price cut: $15K (7/6)
$435,000
899 Billys Dream Circle SW, Supply, NC 28462
4beds
2,542sqft
Single Family Residence
Built in 2020
0.51 Acres Lot
$429,400 Zestimate®
$171/sqft
$58/mo HOA
What's special
- 66 days |
- 766 |
- 49 |
Zillow last checked:
Listing updated:
Listed by:
Amy Boltz 910-880-2696,
Margaret Rudd Assoc/Sp
Source: Hive MLS,MLS#: 100575056 Originating MLS: Brunswick County Association of Realtors
Originating MLS: Brunswick County Association of RealtorsFacts & features
Interior
Bedrooms & bathrooms
- Bedrooms: 4
- Bathrooms: 3
- Full bathrooms: 3
Rooms
- Room types: Master Bedroom, Living Room, Dining Room, Laundry, Bedroom 2, Bathroom 1, Bathroom 2, Other, Bedroom 3, Bedroom 4, Bathroom 3, Family Room
Other
- Description: Foyer
Heating
- Electric, Heat Pump
Cooling
- Central Air, Ceiling Fan(s)
Appliances
- Included: Built-In Microwave, Dishwasher, Electric Range
Features
- Master Downstairs, Walk-in Closet(s), High Ceilings, Entrance Foyer, Kitchen Island, Ceiling Fan(s), Pantry, Blinds/Shades, Walk-In Closet(s)
- Flooring: LVT/LVP, Carpet, Ceramic Tile
- Attic: Partially Floored
Interior area
- Total structure area: 2,542
- Total interior livable area: 2,542 sqft
Property
Parking
- Total spaces: 2
- Parking features: Paved, Garage
- Attached garage spaces: 2
Features
- Levels: Two
- Patio & porch: Covered, Patio, Screened, Front Porch
- Fencing: Partial
- Has view: Yes
- View description: See Remarks
- Frontage type: See Remarks
Lot
- Size: 0.51 Acres
- Dimensions: 126 x 148 x 24 x 64 x 79 x 255 x 9 x 112
- Features: Irregular Lot
Details
- Additional structures: Shed(s)
- Parcel number: 184ga088
- Zoning: CO-RR
- Special conditions: Standard
Construction
Type & style
- Home type: SingleFamily
- Property subtype: Single Family Residence
Materials
- Vinyl Siding, Wood Frame
- Foundation: Slab
- Roof: Shingle
Condition
- New construction: No
- Year built: 2020
Utilities & green energy
- Sewer: Public Sewer
- Water: Public
- Utilities for property: Sewer Connected, Water Connected
Community & HOA
Community
- Subdivision: Ruffin's River Lndg
HOA
- Has HOA: Yes
- Amenities included: Maintenance Common Areas, Maintenance Roads, Management
- HOA fee: $700 annually
- HOA name: Ruffin's River Landing POA
- HOA phone: 910-509-7281
Location
- Region: Supply
Financial & listing details
- Price per square foot: $171/sqft
- Tax assessed value: $381,140
- Annual tax amount: $1,549
- Date on market: 5/19/2026
- Cumulative days on market: 66 days
- Listing agreement: Exclusive Right To Sell
- Listing terms: Cash,Conventional,FHA,VA Loan
- Road surface type: Paved
Estimated market value
$429,400
$408,000 - $451,000
$3,042/mo
Price history
| Date | Event | Price |
|---|---|---|
| 7/6/2026 | Price change | $435,000-3.3%$171/sqft |
Source:  Hive MLS #100575056 Report a problem Hive MLS #100575056 Report a problem | ||
| 6/18/2026 | Price change | $450,000-1.1%$177/sqft |
Source: Hive MLS #100575056 Report a problem | ||
| 6/6/2026 | Price change | $455,000-2.2%$179/sqft |
Source: Hive MLS #100575056 Report a problem | ||
| 5/28/2026 | Price change | $465,000-2.1%$183/sqft |
Source: Hive MLS #100575056 Report a problem | ||
| 5/19/2026 | Listed for sale | $475,000+64.1%$187/sqft |
Source: Hive MLS #100575056 Report a problem | ||
| 11/24/2020 | Sold | $289,500$114/sqft |
Source: Public Record Report a problem | ||
Public tax history
| Year | Property taxes | Tax assessment |
|---|---|---|
| 2025 | $1,550 | $381,140 |
| 2024 | $1,550 | $381,140 |
| 2023 | $1,550 -13.8% | $381,140 +32.3% |
| 2022 | $1,797 +1.4% | $288,100 +1.8% |
| 2021 | $1,773 +811% | $283,060 +686.3% |
| 2020 | $195 | $36,000 |
| 2019 | -- | $36,000 +227.3% |
| 2018 | $66 +3.9% | $11,000 |
| 2017 | $63 | $11,000 |
| 2016 | $63 | $11,000 |
| 2015 | $63 | $11,000 |
Find assessor info on the county website
Monthly payment
Est. payment
Payment breakdown
Explore the cost of this home by adjusting the details. Changes won't be saved.Climate risks
Neighborhood: 28462
Nearby schools
GreatSchools rating
- 4/10Virginia Williamson ElementaryGrades: PK-5Distance: 2.1 mi
- 4/10Cedar Grove MiddleGrades: 6-8Distance: 1.8 mi
- 10/10Brunswick County Early College High SchoolGrades: 9-12Distance: 4.1 mi
Schools provided by the listing agent
- Elementary: Virginia Williamson
- Middle: Cedar Grove
- High: West Brunswick
Source: Hive MLS. This data may not be complete. We recommend contacting the local school district to confirm school assignments for this home.
- $402,6004 bd-- ba2.1k sqft911 Billys Dream Cir SW, Supply, NC 28462Off Market
- $323,0003 bd2 ba1.6k sqft902 Billys Dream Cir SW, Supply, NC 28462Sold

- $440,0005 bd4 ba3k sqft912 Billys Dream Cir SW, Supply, NC 28462Sold
- $334,9904 bd3 ba1.9k sqft888 Billys Dream Cir SW, Supply, NC 28462Sold
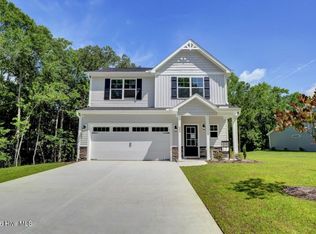
- $409,0004 bd3 ba2.6k sqft919 Billys Dream Cir SW, Supply, NC 28462Sold
- $425,0003 bd3 ba2.3k sqft922 Billys Dream Cir SW, Supply, NC 28462Sold
- $353,7003 bd2 ba1.8k sqft557 Eden Dr SW, Supply, NC 28462Off Market
- $437,3004 bd2 ba2.1k sqft571 Eden Dr SW, Supply, NC 28462Off Market
A local agent can set up tours, give advice and negotiate with sellers.
Similar homes
- $425,0003 bd3 ba2.3k sqft454 Sea Captain Lane SW, Supply, NC 28462For Sale
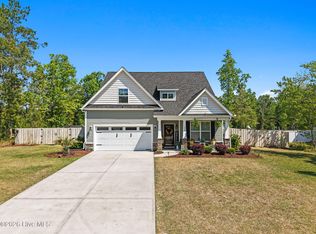
 MLS ID #100569601, Cane Faircloth, Ollie Raja Realty LLC. Hive MLS
 - $415,0004 bd3 ba2.5k sqft437 Eden Drive SW, Supply, NC 28462For Sale
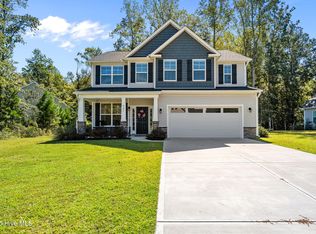 MLS ID #100528737, Lynda S Young, Margaret Rudd Assoc/O.I.. Hive MLS
 - $409,5004 bd3 ba2.8k sqft441 S Wild Rice Drive SW, Supply, NC 28462For Sale
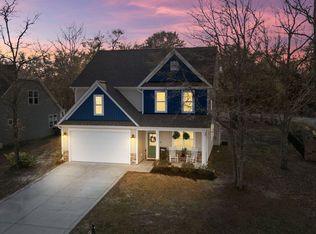 MLS ID #100581785, Chelsea M Brown, Port City Real Estate Group LLC. Hive MLS
 - $439,9003 bd2 ba1.8k sqft325 Levies Landing SW, Supply, NC 28462For Sale
 MLS ID #100548806, Erica Thomas, Coastal Development & Realty. Hive MLS
 - $348,9003 bd2 ba1.6k sqft510 Fawnbrook Lane SW, Supply, NC 28462For SaleMLS ID #100551762, Kris M Summers, Coldwell Banker Sea Coast Advantage-Hampstead. Hive MLS
- $375,0003 bd2 ba1.3k sqft2618 Brittle Star Circle, Supply, NC 28462For SaleMLS ID #100586380, Sylvia H Pate, PROACTIVE Real Estate. Hive MLS
- $494,0003 bd3 ba2.8k sqft1462 Prospect Road NW, Supply, NC 28462For SaleMLS ID #100552372, Logan D Galloway, PROACTIVE Real Estate. Hive MLS
- $399,0003 bd3 ba2.4k sqft1849 Bards Drive SE, Bolivia, NC 28422For SaleMLS ID #100573931, Helen J Wils, HAVEN Realty Co.. Hive MLS
- $503,5003 bd4 ba2.2k sqft1907 Redfish Run SW, Supply, NC 28462For SaleMLS ID #100563119, Creekmore Realty Group, eXp Realty. Hive MLS
- $425,0004 bd3 ba2.4k sqft2409 Sunset Harbor Road SE, Bolivia, NC 28422For SaleMLS ID #100568135, Carly Mulligan, Coldwell Banker Sea Coast Advantage-CB. Hive MLS
- $600,0004 bd3 ba2.1k sqft539 Long Meadow Drive SE, Bolivia, NC 28422For SaleMLS ID #100575603, Jeff H Weiser, Coldwell Banker Sea Coast Advantage. Hive MLS
- $499,5003 bd3 ba3k sqft3156 Windward Village Lane SW, Supply, NC 28462For SaleMLS ID #100562412, Jessica Daniel, Coldwell Banker Sea Coast Advantage. Hive MLS
- $457,5004 bd3 ba2.5k sqft3008 Arundel Hill SW, Shallotte, NC 28470For SaleMLS ID #100527651, The Crowell Team, Coldwell Banker Sea Coast Advantage. Hive MLS
- $599,0004 bd2 ba2.1k sqft812 Weston Lane SE, Bolivia, NC 28422For SaleMLS ID #100560702, Team Selling Sand, Coldwell Banker Sea Coast Advantage. Hive MLS
- $394,9005 bd3 ba2.7k sqft1528 Pleasant Hollow Court SE, Bolivia, NC 28422For SaleMLS ID #100587808, Mandy Lankford, Island Life Real Estate, LLC. Hive MLS
- $539,0003 bd3 ba2k sqft160 Lockhaven Drive SE, Bolivia, NC 28422For SaleMLS ID #100558681, Randy Hitchcock, Coldwell Banker Sea Coast Advantage-Leland. Hive MLS
- $335,0003 bd3 ba2k sqft1519 Judith Drive SE, Bolivia, NC 28422For SaleMLS ID #100590016, Lori Stafford, Century 21 Vanguard. Hive MLS
- $354,9003 bd2 ba1.2k sqft2037 Oxpen Road SW, Supply, NC 28462For SaleMLS ID #100538027, Stephanie M Reeves, Coldwell Banker Sloane Realty OIB. Hive MLS
- $415,0003 bd3 ba2k sqft4879 Sugarberry Drive, Shallotte, NC 28470For SaleMLS ID #100567618, Foster Hill, Keller Williams Innovate-Wilmington. Hive MLS
- $427,5003 bd2 ba1.7k sqft15 Stratford Place SW, Shallotte, NC 28470For SaleMLS ID #100571059, Sarah W Holmes, Brunswick County Holmes Real Estate. Hive MLS
