Welcome to this stunning 2-story home, only 6 years old and move-in ready! Enjoy an open-concept main floor perfect for entertaining, with a beautifully designed kitchen, huge pantry, and included appliances (range, microwave, refrigerator, and a new dishwasher in 2025). A flexible room on the main level is ideal for a home office, playroom, or craft space.
Upstairs, retreat to the oversized primary suite, spacious enough for a king bed and seating area, plus a show-stopping walk-in closet. Two additional bedrooms, convenient laundry, and a versatile loft await—the loft can easily be converted into a 4th bedroom to suit your needs.
The finished basement offers a large living area with egress window, full bath, and plenty of storage. If you need more bedrooms, there’s an option to add a wall and create the perfect guest or teen retreat.
Step outside to enjoy a covered back porch, fenced yard, and a concrete pad designed for a firepit—perfect for gatherings. Enjoy privacy with no rear neighbors, a peaceful creek behind the home, and evergreens along the sides. The 3-car garage gives you plenty of space for vehicles and hobbies.
Bonus features: Ring doorbell stays (Ring camera does not convey), and the swing set can be negotiated.
This modern, well-maintained home is ready for you! Schedule your private showing today and fall in love with your next home.
Sold for $475,000
$475,000
899 Cedar Grove Dr, Tipp City, OH 45371
3beds
3,318sqft
Single Family Residence
Built in 2020
8,450 Square Feet Lot
$481,300 Zestimate®
$143/sqft
$2,937 Estimated rent
Home value
$481,300
$337,000 - $683,000
$2,937/mo
Zestimate® history
Owner options
List your home for rent
$2,937/mo
Rent Zestimate®
Find your next renter with Zillow Rental Manager. Plus, with online applications, you can quickly screen prospective tenants – for free.
$2,937/mo
Rent Zestimate®
Refinance and save
$3,525/mo
Est. payment
Refinancing to a lower rate could help reduce your monthly payments and save thousands over the life of the loan.
$3,525/mo
Est. payment
Explore your selling options
Work with a Zillow partner agent
Leverage their expertise and Zillow's premium Showcase listings to get your home seen by more buyers.
Get startedList with your own agent
Get your home in front of millions of buyers by listing it on Zillow.
Learn how to do itSell it yourself
Take full control of how buyers see your home on Zillow by listing For Sale by Owner (FSBO).
List your homeWhat's special
Fenced yardVersatile loftPlenty of storageOversized primary suiteOpen-concept main floorIncluded appliancesEvergreens along the sides
Zillow last checked:
Listing updated:
Listed by:
Taja Salley (937)761-2138,
NavX Realty, LLC
Bought with:
Gail Comer, 0000406519
RE/MAX Alliance Realty
Source: DABR MLS,MLS#: 951720 Originating MLS: Dayton Area Board of REALTORS
Originating MLS: Dayton Area Board of REALTORSFacts & features
Interior
Bedrooms & bathrooms
- Bedrooms: 3
- Bathrooms: 4
- Full bathrooms: 3
- 1/2 bathrooms: 1
- Main level bathrooms: 1
Primary bedroom
- Level: Second
- Dimensions: 23 x 13
Bedroom
- Level: Second
- Dimensions: 13 x 10
Bedroom
- Level: Second
- Dimensions: 11 x 13
Dining room
- Level: Main
- Dimensions: 9 x 6
Kitchen
- Level: Main
- Dimensions: 23 x 10
Laundry
- Level: Second
- Dimensions: 8 x 4
Living room
- Level: Main
- Dimensions: 20 x 19
Loft
- Level: Second
- Dimensions: 13 x 11
Office
- Level: Main
- Dimensions: 11 x 11
Recreation
- Level: Basement
- Dimensions: 34 x 20
Heating
- Natural Gas
Cooling
- Central Air
Appliances
- Included: Dishwasher, Disposal, Microwave, Range, Refrigerator, Electric Water Heater
Features
- Granite Counters, Kitchen Island, Kitchen/Family Room Combo, Pantry, Walk-In Closet(s)
- Windows: Vinyl
- Basement: Full,Finished
Interior area
- Total structure area: 3,318
- Total interior livable area: 3,318 sqft
Property
Parking
- Total spaces: 3
- Parking features: Garage, Garage Door Opener
- Garage spaces: 3
Features
- Levels: Two
- Stories: 2
- Patio & porch: Patio, Porch
- Exterior features: Fence, Porch, Patio
Lot
- Size: 8,450 Square Feet
Details
- Parcel number: G15024610
- Zoning: Residential
- Zoning description: Residential
Construction
Type & style
- Home type: SingleFamily
- Property subtype: Single Family Residence
Materials
- Fiber Cement, Stone
Condition
- Year built: 2020
Utilities & green energy
- Sewer: Septic Tank, Storm Sewer
- Water: Public
- Utilities for property: Natural Gas Available, Septic Available, Water Available
Community & HOA
Community
- Security: Smoke Detector(s)
- Subdivision: Cedar Grove Ph 2
HOA
- Has HOA: Yes
- Services included: Other
- HOA fee: $605 annually
Location
- Region: Tipp City
Financial & listing details
- Price per square foot: $143/sqft
- Tax assessed value: $439,700
- Annual tax amount: $6,427
- Date on market: 2/5/2026
- Date available: 02/05/2026
- Listing terms: Conventional,FHA,Other,VA Loan
Price history
| Date | Event | Price |
|---|---|---|
| 5/28/2026 | Sold | $475,000-3.1%$143/sqft |
Source:  DABR MLS #951720 Report a problem DABR MLS #951720 Report a problem | ||
| 2/15/2026 | Pending sale | $490,000$148/sqft |
Source:  WRIST #1043623 Report a problem WRIST #1043623 Report a problem | ||
| 2/5/2026 | Listed for sale | $490,000+40.3%$148/sqft |
Source: DABR MLS #951720 Report a problem | ||
| 6/3/2020 | Sold | $349,200+472.5%$105/sqft |
Source: Public Record Report a problem | ||
| 2/25/2020 | Sold | $61,000$18/sqft |
Source: Public Record Report a problem | ||
Public tax history
| Year | Property taxes | Tax assessment |
|---|---|---|
| 2025 | $6,427 +2% | $153,900 +21.6% |
| 2024 | $6,301 +14.7% | $126,570 |
| 2023 | $5,492 -4.4% | $126,570 |
| 2022 | $5,743 +4.3% | $126,570 +15% |
| 2021 | $5,506 +461.6% | $110,040 +482.2% |
| 2020 | $980 +1.7% | $18,900 +11.1% |
| 2019 | $964 | $17,010 |
| 2018 | -- | -- |
Find assessor info on the county website
Neighborhood: 45371
Nearby homes
- $504,5004 bd4 ba3.6k sqft903 Cedar Grove Dr, Tipp City, OH 45371Off Market

- $388,9004 bd2 ba1.8k sqft897 Cedar Grove Dr, Tipp City, OH 45371Off Market
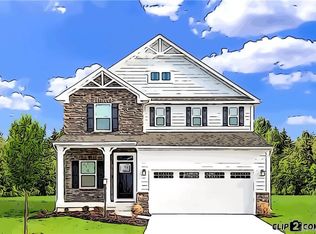
- $450,0004 bd3 ba2.7k sqft895 Cedar Grove Dr, Tipp City, OH 45371Sold

- $467,1004 bd3 ba2.3k sqft907 Cedar Grove Dr, Tipp City, OH 45371Off Market
- $443,3003 bd2 ba2.3k sqft500 Jacob Ct, Tipp City, OH 45371Off Market
- $383,9004 bd2 ba1.8k sqft891 Cedar Grove Dr, Tipp City, OH 45371Off Market
- $411,1004 bd3 ba1.6k sqft909 Cedar Grove Dr, Tipp City, OH 45371Off Market
- $428,8004 bd3 ba1.6k sqft403 Rebekah Ct, Tipp City, OH 45371Off Market
Nearby schools
GreatSchools rating
- 9/10L. T. Ball Intermediate SchoolGrades: 3-5Distance: 1.7 mi
- 8/10Tippecanoe Middle SchoolGrades: 6-8Distance: 1.6 mi
- 8/10Tippecanoe High SchoolGrades: 9-12Distance: 1.5 mi
Schools provided by the listing agent
- District: Tipp City
Source: DABR MLS. This data may not be complete. We recommend contacting the local school district to confirm school assignments for this home.
Get a cash offer in 3 minutes
Find out how much your home could sell for in as little as 3 minutes with a no-obligation cash offer.
Estimated market value
$481,300
Get a cash offer in 3 minutes
Find out how much your home could sell for in as little as 3 minutes with a no-obligation cash offer.
Estimated market value
$481,300
- Ohio
- Miami County
- Tipp City
- 45371
- 899 Cedar Grove Dr
Nearby cities
Nearby zip codes
Other Tipp City Topics
