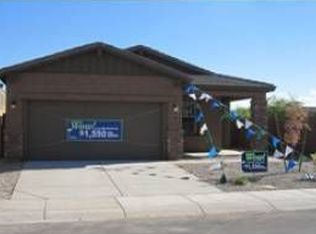
Central Chandler Gated Living! The main living area features a bright & open living room that flows into the kitchen with an eat-in area, granite countertops, glass sliding door & large tile flooring throughout for low-maintenance, plus a separate den /office for preferred use or possible 4th bedroom. The primary bedroom is nicely sized with a large window & ensuite featuring a shower/tub combo, private toilet room & fresh updated paint. Two additional bedrooms offer good space, all bedrooms with carpet & ceiling fans; the spare bathroom includes a walk-in shower & updated paint. The backyard showcases a large covered patio with extended paver patio, desert landscaping & storage unit for added flexibility. Additional highlights include a 2-car garage with built-in cabinets & fresh exterior paint for added peace of mind. Gated community with parks, playgrounds & green space, conveniently located near Downtown Chandler, Loop 202 & Loop 101, plus Chandler Unified School District schools.
58 days
|
262
|
13
|
Zillow last checked:
Listing updated:
Listed by:
Kim Panozzo480-307-8326,
HomeSmart,
Ayden S O'Donnell602-525-7020,
HomeSmart
Source: ARMLS,MLS#: 7025155
Loading...
Facts & features
Interior
Bedrooms & bathrooms
Bedrooms: 3
Bathrooms: 2
Full bathrooms: 2
Heating
Electric
Cooling
Central Air, Ceiling Fan(s), Programmable Thmstat
Appliances
Included: Built-in Microwave, Dishwasher, Disposal, Electric Range
Laundry: Inside
Features
High Speed Internet, Granite Counters, Eat-in Kitchen, 9+ Flat Ceilings, Pantry, Full Bth Master Bdrm
Flooring: Carpet, Tile
Windows: Low Emissivity Windows, Double Pane Windows
Has basement: No
Has fireplace: No
Interior area
Total structure area: 1,701
Total interior livable area: 1,701 sqft
Property
Parking
Total spaces: 4
Parking features: Garage Door Opener, Direct Access, Attch'd Gar Cabinets
Garage spaces: 2
Uncovered spaces: 2
Features
Stories: 1
Patio & porch: Covered
Exterior features: Storage
Spa features: None
Fencing: Block
Lot
Size: 5,500 Square Feet
Features: North/South Exposure, Sprinklers In Rear, Sprinklers In Front, Desert Back, Desert Front, Cul-De-Sac
Details
Parcel number: 30273157
Construction
Type & style
Home type: SingleFamily
Property subtype: Single Family Residence
Materials
Stucco, Other, Wood Frame, Painted
Roof: Tile,Concrete
Condition
Year built: 2010
Details
Builder name: MERITAGE HOMES
Utilities & green energy
Sewer: Public Sewer
Water: City Water
Community & HOA
Community
Features: Gated, Playground, Biking/Walking Path
Subdivision: NICHOLAS POINT
HOA
Has HOA: Yes
Services included: Maintenance Grounds, Street Maint
Explore the cost of this home by adjusting the details. Changes won't be saved.
Principal & interest
$1,547
Mortgage insurance
$0
Property taxes
$170
Home insurance
$105
HOA fees
$0
Utilities
Not included
All calculations are estimates and provided by Zillow, Inc. for informational purposes only. Actual amounts may vary.
HOA fees may include property taxes on listings classified as Co-Ops. Contact the listing agent and/or owner for fee details.
Mortgage interest rates are dependent on a number of factors, including credit score, down payment, and repayment length. Interest rate data provided by Zillow Group Marketplace, Inc. as of 1/1/1970 from various mortgage lenders with which we have lead or other similar arrangements; the Estimated Payment is an average of those rates.
See how much you could borrow to make a competitive offer.