Skip main navigation
Off market
  • $453,700

    899 E Lehigh Dr, Deltona, FL 32738

    3beds
    1,946sqft
    Single Family Residence
    Built in 1980
    1.11 Acres Lot
    $453,700 Zestimate®
    $233/sqft
    $2,245 Estimated rent

    Home value

    $453,700

    $431,000 - $476,000

    $2,245/mo

    Zestimate® history
    Loading
    Loading...

    Owner options

    List your home for rent

    $2,245/mo

    Rent Zestimate®

    Find your next renter with Zillow Rental Manager. Plus, with online applications, you can quickly screen prospective tenants – for free.

    Learn more

    $2,245/mo

    Rent Zestimate®

    Refinance and save

    $3,112/mo

    Est. payment

    Refinancing to a lower rate could help reduce your monthly payments and save thousands over the life of the loan.

    See today's rates

    $3,112/mo

    Est. payment

    Explore your selling options

    Work with a Zillow partner agent

    Leverage their expertise and Zillow's premium Showcase listings to get your home seen by more buyers.

    Get started

    List with your own agent

    Get your home in front of millions of buyers by listing it on Zillow.

    Learn how to do it

    Sell it yourself

    Take full control of how buyers see your home on Zillow by listing For Sale by Owner (FSBO).

    List your home

    What's special

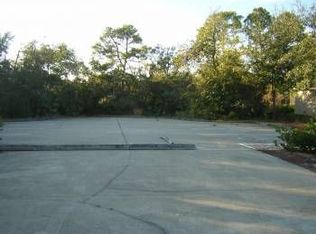
    METICULOUS MAINTAINED & UPGRADED HOME ON DIRECT WATERFRONT AND SPACIOUS CORNER 1.07+ ACRE PROPERTY! Beautiful home tucked in the trees with 2-car side entry garage and lovely brick paver entry to your double glass entry doors. You're instantly welcomed with elegance, large foyer space with slate stone flooring, recessed LED lighting and crown molding throughout. Continue to your OPEN CONCEPT living and dining combo with wood laminate plank flooring and corner wrapped stone fireplace that was custom painted by the artist of The Holy Land. UPGRADED KITCHEN with beautiful quartz counter tops and CUSTOM soft-closed cabinets installed in 2017, NEW APPLIANCES hooked up to gas and views to your custom back patio with outdoor kitchen & fireplace. MASTER BEDROOM SUITE is a great size with seating area, office, or nursery option to maximize your space! PRIVATE EN-SUITE BATHROOM is a dream come true, live your life everyday in this SPA-LIKE RETREAT. Master bathroom features beautiful NEW CUSTOM DESIGNED & CRAFTED granite top dual sink vanity system with ample storage, FRAMELESS glass shower and Jacuzzi brand Spa Soaker Tub with custom cut-outs, chandelier and granite surface. WOW! Master walk in closet has custom built in's with drawers, shelving and custom framework. Bedroom 2 and Bedroom 3 equipped with the same wood laminate plank flooring and are great in size! 2nd FULL BATHROOM has been updated with custom cabinetry, granite countertops and beautifully tiled shower/tub. BACKYARD OASIS WITH WATER VIEWS OF LAKE LEHIGH. Your screened patio with tongue and groove ceilings is another living extension with vinyl wood plank flooring! Petrified wood sink with custom cabinets and island on the patio have granite countertops with kegerator, self-draining sink, ice-sink, gas stove, microwave and commercial gas-grill. There is nothing more you need to enjoy the Florida lifestyle, except THE ADDITIONAL OPEN PAVER PATIO with custom built fireplace - OUTSIDE! Spacious fully fenced backyard opens up to your private dock on LAKE LEHIGH. OTHER UPDATES INCLUDE: Textured ceilings, custom blinds in every window, new ceiling fans and light fixtures, 7-system irrigation hooked up to a private RECONSTRUCTED well, RV parking area & NO HOA, storage shed with power/lights and so much more. Enjoy Space Shuttle launch views and proximity to the beach and major highways! CALL TODAY FOR YOUR PRIVATE OR VIRTUAL SHOWING!

    This property is off market, which means it's not currently listed for sale or rent on Zillow. This may be different from what's available on other websites or public sources.

    Originating MLS: Orlando Regional

    Facts & features

    Interior

    Bedrooms & bathrooms
    • Bedrooms: 3
    • Bathrooms: 2
    • Full bathrooms: 2
    Heating
    • Forced air, Electric
    Cooling
    • Central
    Appliances
    • Included: Dishwasher, Microwave, Range / Oven, Refrigerator
    • Laundry: Laundry Room
    Features
    • Ceiling Fans(s), Walk-In Closet(s), Solid Wood Cabinets, Living Room/Dining Room Combo, Solid Surface Counters
    • Flooring: Carpet, Laminate, Linoleum / Vinyl
    • Windows: Blinds
    • Has fireplace: Yes
    • Fireplace features: wood stove
    Interior area
    • Structure area source: Public Records
    • Total interior livable area: 1,946 sqft

    Property

    Parking
    • Total spaces: 2
    • Parking features: Garage - Attached
    Features
    • Levels: One
    • Patio & porch: Patio, Screened, Covered, Rear Porch
    • Exterior features: Stucco
    • Has view: Yes
    • View description: Water
    • Has water view: Yes
    • Water view: Water
    • Waterfront features: Lake
    • Body of water: LAKE LEHIGH
    Lot
    • Size: 1.11 Acres
    • Features: In City Limits, Near Public Transit, Oversized Lot, Street Paved, Corner Lot
    • Residential vegetation: Mature Landscaping, Trees/Landscaped
    Details
    • Additional structures: Shed(s), Storage
    • Parcel number: 813011130050
    • Zoning: 01R

    Construction

    Type & style
    • Home type: SingleFamily
    • Architectural style: Ranch
    • Property subtype: Single Family Residence
    Materials
    • wood frame
    • Foundation: Slab
    • Roof: Other
    Condition
    • Year built: 1980

    Utilities & green energy

    • Sewer: Septic Tank
    • Water: Public, Well
    • Utilities for property: Electricity Connected, Phone Available, BB/HS Internet Available, Cable Available

    Community & HOA

    Community
    • Subdivision: DELTONA LAKES UNIT 11
    Location
    • Region: Deltona

    Financial & listing details

    • Price per square foot: $233/sqft
    • Tax assessed value: $462,202
    • Annual tax amount: $9,114
    • Listing terms: Cash, Conventional, FHA, VA Loan
    • Ownership: Fee Simple

    Price history

    DateEventPrice
    6/21/2021Sold$385,000+10.3%$198/sqft
    Source: Stellar MLS #G5040903 Report a problem
    7/6/2020Sold$349,000$179/sqft
    Source: DBAMLS #1071942 Report a problem
    6/15/2020Pending sale$349,000$179/sqft
    Source: EXP REALTY LLC #O5868802 Report a problem
    6/15/2020Listed for sale$349,000$179/sqft
    Source: EXP Realty LLC #1071942 Report a problem
    6/15/2020Pending sale$349,000$179/sqft
    Source: EXP Realty LLC #1071942 Report a problem
    6/5/2020Price change$349,000-3%$179/sqft
    Source: EXP REALTY LLC #O5868802 Report a problem
    5/23/2020Listed for sale$359,900+64.3%$185/sqft
    Source: Owner Report a problem
    5/17/2017Sold$219,000$113/sqft
    Source: Stellar MLS #O5455306 Report a problem
    5/2/2017Price change$219,000-2.6%$113/sqft
    Source: THE TITAN GROUP, INC. #O5455306 Report a problem
    4/27/2017Price change$224,900-0.4%$116/sqft
    Source: THE TITAN GROUP, INC. #O5455306 Report a problem
    4/21/2017Price change$225,900-0.5%$116/sqft
    Source: THE TITAN GROUP, INC. #O5455306 Report a problem
    3/24/2017Price change$227,000-1.3%$117/sqft
    Source: THE TITAN GROUP, INC. #O5455306 Report a problem
    2/7/2017Price change$229,900+1.3%$118/sqft
    Source: THE TITAN GROUP, INC. #O5455306 Report a problem
    12/8/2016Price change$227,000-1.3%$117/sqft
    Source: THE TITAN GROUP, INC. #O5455306 Report a problem
    9/22/2016Price change$229,900-4.2%$118/sqft
    Source: THE TITAN GROUP, INC. #O5455306 Report a problem
    9/9/2016Price change$239,900-2.4%$123/sqft
    Source: THE TITAN GROUP, INC. #O5455306 Report a problem
    8/24/2016Price change$245,900-1.2%$126/sqft
    Source: THE TITAN GROUP, INC. #O5455306 Report a problem
    7/21/2016Listed for sale$249,000+123.9%$128/sqft
    Source: The Titan Group Inc. Report a problem
    3/9/2016Sold$111,200-5%$57/sqft
    Source: Stellar MLS #O5405452 Report a problem
    12/28/2015Price change$117,000-7.1%$60/sqft
    Source: THE TITAN GROUP, INC. #O5405452 Report a problem
    10/23/2015Price change$126,000-9.4%$65/sqft
    Source: PARKER REALTY GROUP #O5372000 Report a problem
    9/28/2015Listed for sale$139,000+32.3%$71/sqft
    Source: PARKER REALTY GROUP Report a problem
    4/22/2015Sold$105,100-27.5%$54/sqft
    Source: Public Record Report a problem
    4/3/2015Price change$145,000-12.1%$75/sqft
    Source: RE/MAX ASSOCIATES, INC #V4702784 Report a problem
    11/21/2014Listed for sale$165,000-13.2%$85/sqft
    Source: RE/MAX ASSOCIATES, INC #V4702784 Report a problem
    3/4/2014Listing removed$190,000-13.6%$98/sqft
    Source: Reliance Realty Services #O5202853 Report a problem
    3/14/2008Sold$220,000$113/sqft
    Source: Stellar MLS #O4812521 Report a problem

    Public tax history

    YearProperty taxesTax assessment
    2025$9,114 +1.9%$462,202 +3.6%
    2024$8,944 +7.2%$446,338 +9.2%
    2023$8,346 +3.4%$408,554 +6.4%
    2022$8,071 $384,019 +35%
    2021-- $284,369 +36.3%
    2020$3,916 $208,630 +6.6%
    2019$3,916 +3.5%$195,791 +1.9%
    2018$3,786 +0.4%$192,140 +12.7%
    2017$3,771 -14.1%$170,531 +29.9%
    2016$4,390 +29.1%$131,294 +37.5%
    2015$3,402 +116.1%$95,474 +0.8%
    2014$1,574 $94,716 +1.5%
    2013-- $93,316 +1.7%
    2012-- $91,756 -0.6%
    2011-- $92,308 -13.4%
    2010-- $106,592 -22.6%
    2009-- $137,661 +22.4%
    2007-- $112,486 -0.5%
    2006-- $113,034 +6.1%
    2005-- $106,546 +3%
    2004-- $103,443 +1.9%
    2003-- $101,514 +2.4%
    2002-- $99,135 +1.6%
    2001-- $97,574 +3%
    2000-- $94,733
    Find assessor info on the county website

    Neighborhood: 32738

    Nearby schools

    GreatSchools rating
    Get a cash offer in 3 minutes
    Find out how much your home could sell for in as little as 3 minutes with a no-obligation cash offer.
    Estimated market value
    $453,700
    Get a cash offer in 3 minutes
    Find out how much your home could sell for in as little as 3 minutes with a no-obligation cash offer.
    Estimated market value
    $453,700