Welcome to Shotwell Farm, a 172-acre equestrian estate and recognized Jefferson County landmark. A tree-lined drive leads to a Southern Living style main home with a detached garage and 2-bedroom apartment. A circular drive serves the residence, while a separate entrance directs visitors to the equestrian facilities. The main barn spans 37,857 square feet and features a center-stall layout, generator, reception area, two offices, laundry, and three staff apartments (one on the first floor, two above). Beyond reception are 29 stalls, a wash stall, and a 80' x 300' indoor arena at the core of the barn. Nearby, a 12,000-square-foot building includes a dedicated breeding area and a 2,520-square-foot maintenance shop with 200-amp service and water. An additional 39 stalls bring the total to 68. Two 6,000-square-foot structures at the rear provide hay and equipment storage; the hay barn includes a 16' x 100' lean-to. Pastures are enclosed by 18,000 linear feet of four-rail blackboard fencing and 7,500 feet of top-rail fencing with diamond wire. The farm is well-equipped with run-in sheds, ample storage, and 29 automatic waterers. Also on the property is a 1,200-square-foot split-level manager’s home with 3 bedrooms, 2 baths and an attached 2-car garage. Beautiful rolling pastured, convenient to both Charles Town racetrack and Virginia.
For sale
$5,699,000
899 Earle Rd, Charles Town, WV 25414
4beds
4,310sqft
Single Family Residence
Built in 2003
172 Acres Lot
$5,115,100 Zestimate®
$1,322/sqft
$-- HOA
What's special
Detached garageThree staff apartmentsBeautiful rolling pasturedTree-lined driveRun-in shedsWash stallCircular drive
- 148 days
- 1,305
- 54
Zillow last checked:
Listing updated:
Listed by:
Janeen Marconi 703-401-6465,
Hunt Country Sotheby's International Realty,
Co-Listing Agent: Morgan Martin Boyer 304-596-3100,
Hunt Country Sotheby's International Realty
Source: Bright MLS,MLS#: WVJF2023336
Facts & features
Interior
Bedrooms & bathrooms
- Bedrooms: 4
- Bathrooms: 4
- Full bathrooms: 3
- 1/2 bathrooms: 1
- Main level bathrooms: 2
- Main level bedrooms: 1
Basement
- Area: 0
Heating
- Heat Pump, Electric, Propane
Cooling
- Central Air, Electric
Appliances
- Included: Dishwasher, Dryer, Refrigerator, Cooktop, Exhaust Fan, Washer, Water Treat System, Electric Water Heater
- Laundry: Main Level
Features
- Built-in Features, Butlers Pantry, Ceiling Fan(s), Combination Kitchen/Living, Entry Level Bedroom, Family Room Off Kitchen, Floor Plan - Traditional, Formal/Separate Dining Room, Kitchen - Gourmet, Kitchen Island, Pantry, Primary Bath(s), Soaking Tub, Walk-In Closet(s)
- Flooring: Hardwood, Wood
- Doors: French Doors
- Windows: Window Treatments
- Basement: Interior Entry,Exterior Entry
- Number of fireplaces: 4
- Fireplace features: Mantel(s), Marble
Interior area
- Total structure area: 4,310
- Total interior livable area: 4,310 sqft
- Finished area above ground: 4,310
- Finished area below ground: 0
Video & virtual tour
Property
Parking
- Total spaces: 5
- Parking features: Storage, Garage Faces Front, Garage Door Opener, Oversized, Other, Asphalt, Circular Driveway, Attached Carport, Detached, Driveway
- Garage spaces: 3
- Carport spaces: 2
- Covered spaces: 5
- Has uncovered spaces: Yes
Accessibility
- Accessibility features: None
Features
- Levels: Three
- Stories: 3
- Patio & porch: Deck, Patio, Porch
- Exterior features: Extensive Hardscape, Lighting
- Pool features: None
- Fencing: Board
- Has view: Yes
- View description: Mountain(s), Panoramic, Pasture, Scenic Vista
- Frontage type: Road Frontage
Lot
- Size: 172 Acres
- Features: Landscaped, Subdivision Possible
Details
- Additional structures: Above Grade, Below Grade
- Parcel number: 06 2000100020000
- Zoning: 112
- Special conditions: Standard
- Horses can be raised: Yes
- Horse amenities: Arena, Paddocks, Stable(s), Riding Ring
Construction
Type & style
- Home type: SingleFamily
- Architectural style: Farmhouse/National Folk
- Property subtype: Single Family Residence
Materials
- Brick, HardiPlank Type
- Foundation: Other
- Roof: Architectural Shingle
Condition
- Very Good
- New construction: No
- Year built: 2003
Utilities & green energy
- Sewer: On Site Septic
- Water: Well
Community & HOA
Community
- Security: Monitored, Motion Detectors, Security System
- Subdivision: None Available
HOA
- Has HOA: No
Location
- Region: Charles Town
- Municipality: Kabletown
Financial & listing details
- Price per square foot: $1,322/sqft
- Tax assessed value: $1,042,000
- Annual tax amount: $4,245
- Date on market: 4/28/2026
- Listing agreement: Exclusive Agency
- Ownership: Fee Simple
- Road surface type: Paved
Estimated market value
$5,115,100
$4.81M - $5.42M
Not available
Price history
| Date | Event | Price |
|---|---|---|
| 4/28/2026 | Listed for sale | $5,699,000+184.9%$1,322/sqft |
Source:  Bright MLS #WVJF2023336 Report a problem Bright MLS #WVJF2023336 Report a problem | ||
| 11/19/2025 | Listing removed | $2,000,000$464/sqft |
Source: Bright MLS #WVJF2016616 Report a problem | ||
| 9/26/2025 | Contingent | $2,000,000$464/sqft |
Source: Bright MLS #WVJF2016616 Report a problem | ||
| 3/31/2025 | Listed for sale | $2,000,000-69.2%$464/sqft |
Source: Bright MLS #WVJF2016616 Report a problem | ||
| 8/14/2024 | Listing removed | $6,500,000$1,508/sqft |
Source: Bright MLS #WVJF2009898 Report a problem | ||
| 11/30/2023 | Listed for sale | $6,500,000$1,508/sqft |
Source: Bright MLS #WVJF2009898 Report a problem | ||
Public tax history
| Year | Property taxes | Tax assessment |
|---|---|---|
| 2025 | $6 -0.7% | $500 |
| 2024 | $6 +0.3% | $500 |
| 2023 | $6 -2% | $500 |
| 2022 | $6 | $500 |
| 2021 | -- | $500 |
| 2020 | -- | $500 |
| 2019 | $6 -1.4% | $500 |
| 2018 | $6 | $500 |
| 2017 | $6 +0.3% | $500 |
| 2016 | $6 -0.7% | $500 |
| 2015 | $6 +0.3% | $500 |
| 2014 | $6 -94.9% | $500 -95.1% |
| 2007 | $115 -7.2% | $10,300 |
| 2006 | $124 -3.8% | $10,300 -0.2% |
| 2005 | $129 | $10,320 |
| 2004 | -- | $10,320 |
| 2003 | -- | $10,320 -77.7% |
| 2002 | -- | $46,320 |
Find assessor info on the county website
Monthly payment
Est. payment
Payment breakdown
Explore the cost of this home by adjusting the details. Changes won't be saved.Climate risks
Neighborhood: 25414
Nearby schools
Schools provided by the listing agent
- District: Jefferson County Schools
Source: Bright MLS. This data may not be complete. We recommend contacting the local school district to confirm school assignments for this home.
Similar homes
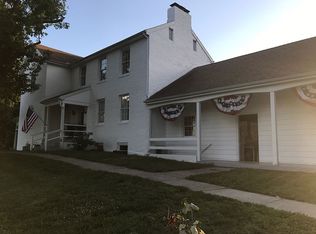
- $4,250,0004 bd5 ba5k sqft294 Milton Valley Ln, Berryville, VA 22611For Sale

 MLS ID #VACL2006754, Cricket Bedford, Thomas and Talbot Estate Properties, Inc.. Bright MLS
 - $3,500,0003 bd4 ba4.4k sqft450 Green Spring Rd, Winchester, VA 22603For Sale
 MLS ID #VAFV2042896, Rick Guthrie, Keller Williams Realty. Bright MLS
 - $3,950,0004 bd4 ba3.8k sqft38593 Daymont Ln, Waterford, VA 20197For Sale
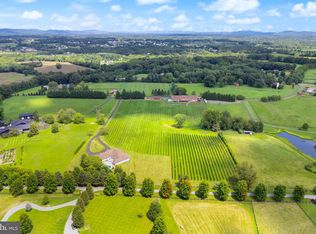 MLS ID #VALO2126176, Sydney Smith-Marlowe, Pearson Smith Realty, LLC. Bright MLS
 - $3,795,0005 bd5 ba6k sqft265 Mistletoe Ln, Harpers Ferry, WV 25425For Sale
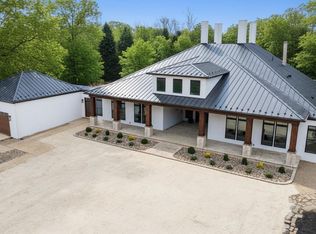 MLS ID #WVJF2022586, Rick Boswell, Gain Realty. Bright MLS
 - $3,795,0006 bd5 ba6.3k sqft37961 Forest Mills Rd, Leesburg, VA 20175For SaleMLS ID #VALO2126312, John Homan, Homes & Castles LLC. Bright MLS
- $3,200,0004 bd3 ba2.5k sqft20202 Saint Louis Rd, Purcellville, VA 20132For SaleMLS ID #VALO2132294, Emily Ristau, Thomas and Talbot Estate Properties, Inc.. Bright MLS
