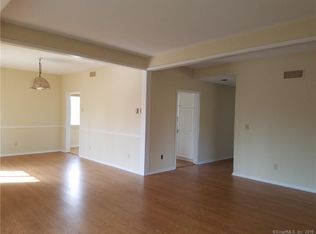
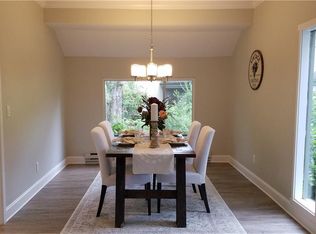
This recently renovated Sherman model, located in the desirable 55+ community of Heritage Village, offers a comfortable and updated living experience. The unit features two bedrooms and two full bathrooms, with walk-in closets providing ample storage. The primary bedroom has a new floor plan, and both bedrooms include ceiling fans, wide board flooring, and window treatments. Throughout the unit, 9-foot ceilings enhance the sense of space. The kitchen has been updated with extra cabinetry, an open floor plan, and new stainless steel appliances. It also features a pantry, ceiling fan, coffee/breakfast bar, and wide board flooring. Natural light fills the home, complemented by tasteful window treatments. Outside, the landscaping has been professionally maintained. The unit is conveniently located a short walk from both guest parking and the garage. Additional amenities include a private outdoor patio with an awning. Practical updates include a new heat pump, hot water heater, and central air conditioning, ensuring year-round comfort and efficiency. This unit is move-in ready, offering a refreshed living space within a community designed for active adults.
Under contract
$479,000
899 Heritage Village #A, Southbury, CT 06488
2beds
1,432sqft
Condominium
Built in 1973
-- sqft lot
$-- Zestimate®
$334/sqft
$746/mo HOA
What's special
Tasteful window treatmentsWide board flooringOpen floor planTwo bedroomsNew stainless steel appliancesWindow treatments
- 96 days |
- 15 |
- 0 |
Zillow last checked:
Listing updated:
Listed by:
Bonnie Wilson (203)232-4588,
Berkshire Hathaway NE Prop. 203-264-2880
Source: Smart MLS,MLS#: 24176926
Facts & features
Interior
Bedrooms & bathrooms
- Bedrooms: 2
- Bathrooms: 2
- Full bathrooms: 2
Primary bedroom
- Features: Remodeled, High Ceilings, Bedroom Suite, Full Bath, Walk-In Closet(s), Wide Board Floor
- Level: Main
Bedroom
- Features: High Ceilings, Wide Board Floor
- Level: Main
Dining room
- Features: High Ceilings, Combination Liv/Din Rm, Patio/Terrace, Sliders, Wide Board Floor
- Level: Main
Kitchen
- Features: High Ceilings, Breakfast Bar, Quartz Counters, Dining Area, Eating Space, Wide Board Floor
- Level: Main
Living room
- Features: High Ceilings, Combination Liv/Din Rm, Fireplace, Wide Board Floor
- Level: Main
Heating
- Heat Pump, Electric
Cooling
- Central Air
Appliances
- Included: Electric Range, Microwave, Refrigerator, Dishwasher, Washer, Dryer, Electric Water Heater, Water Heater
- Laundry: Main Level
Features
- Wired for Data, Open Floorplan
- Basement: None
- Attic: Pull Down Stairs
- Number of fireplaces: 1
- Common walls with other units/homes: End Unit
Interior area
- Total structure area: 1,432
- Total interior livable area: 1,432 sqft
- Finished area above ground: 1,432
- Finished area below ground: 0
Property
Parking
- Total spaces: 4
- Parking features: Detached, Unassigned, Garage Door Opener
- Garage spaces: 1
Features
- Stories: 1
- Patio & porch: Patio
- Exterior features: Awning(s)
- Has private pool: Yes
- Pool features: Gunite, Heated, In Ground
Lot
- Features: Secluded, Corner Lot, Cul-De-Sac
Details
- Additional structures: Pool House
- Parcel number: 1335968
- Zoning: RES 30
Construction
Type & style
- Home type: Condo
- Architectural style: Ranch
- Property subtype: Condominium
- Attached to another structure: Yes
Materials
- Cedar
Condition
- New construction: No
- Year built: 1973
Utilities & green energy
- Sewer: Public Sewer
- Water: Public
Community & HOA
Community
- Features: Adult Community 55, Golf, Library, Medical Facilities, Putting Green, Shopping/Mall, Stables/Riding
- Senior community: Yes
- Subdivision: Heritage Village
HOA
- Has HOA: Yes
- Amenities included: Tennis Court(s)
- Services included: Front Desk Receptionist, Security, Maintenance Grounds, Trash, Snow Removal, Pool Service, Road Maintenance
- HOA fee: $746 monthly
Location
- Region: Southbury
Financial & listing details
- Price per square foot: $334/sqft
- Tax assessed value: $262,300
- Annual tax amount: $6,662
- Date on market: 5/21/2026
Estimated market value
Zestimate®
Not available
Estimated sales range
Not available
Rent Zestimate®
Not available
Price history
| Date | Event | Price |
|---|---|---|
| 7/15/2026 | Pending sale | $479,000$334/sqft |
Source: | ||
| 6/29/2026 | Contingent | $479,000$334/sqft |
Source: | ||
| 5/21/2026 | Listed for sale | $479,000+9.1%$334/sqft |
Source: | ||
| 8/22/2024 | Sold | $439,000+65.7%$307/sqft |
Source: Public Record Report a problem | ||
| 5/21/2024 | Sold | $265,000+41%$185/sqft |
Source: Public Record Report a problem | ||
| 11/14/2002 | Sold | $188,000+27.9%$131/sqft |
Source: | ||
| 5/7/2001 | Sold | $147,000$103/sqft |
Source: Public Record Report a problem | ||
Public tax history
| Year | Property taxes | Tax assessment |
|---|---|---|
| 2025 | $6,348 +40.7% | $262,300 +37.2% |
| 2024 | $4,511 +4.9% | $191,140 |
| 2023 | $4,301 +48% | $191,140 +88.4% |
| 2022 | $2,906 -2.3% | $101,460 |
| 2021 | $2,973 | $101,460 |
| 2020 | $2,973 +0.7% | $101,460 |
| 2019 | $2,952 +0.3% | $101,460 |
| 2018 | $2,942 +21.1% | $101,460 +22.3% |
| 2017 | $2,430 +3.1% | $82,950 |
| 2015 | $2,356 +2.9% | $82,950 |
| 2014 | $2,289 +4.5% | $82,950 |
| 2013 | $2,190 -32.9% | $82,950 -46.2% |
| 2012 | $3,266 -0.9% | $154,080 |
| 2011 | $3,297 -0.5% | $154,080 |
| 2010 | $3,313 +2.9% | $154,080 |
| 2009 | $3,220 -1% | $154,080 |
| 2008 | $3,251 +5.6% | $154,080 +27.1% |
| 2007 | $3,078 | $121,200 |
Find assessor info on the county website
Monthly payment
Est. payment
Payment breakdown
Explore the cost of this home by adjusting the details. Changes won't be saved.Climate risks
Neighborhood: Heritage Village
Nearby schools
GreatSchools rating
- 8/10Gainfield Elementary SchoolGrades: PK-5Distance: 1.4 mi
- 7/10Rochambeau Middle SchoolGrades: 6-8Distance: 1.9 mi
- 8/10Pomperaug Regional High SchoolGrades: 9-12Distance: 4.5 mi
Schools provided by the listing agent
- Elementary: Gainfield
- High: Pomperaug
Source: Smart MLS. This data may not be complete. We recommend contacting the local school district to confirm school assignments for this home.
- $459,9003 bd2 ba1.7k sqft899 Heritage Vlg #B, Southbury, CT 06488Off Market
Save 
- $197,8001 bd1 ba928 sqft893 Heritage Vlg #B, Southbury, CT 06488Off Market
Save - $218,6001 bd1 ba928 sqft893 Heritage Vlg #A, Southbury, CT 06488Off Market
Save 
- $357,4002 bd2 ba1.4k sqft898 Heritage Vlg #A, Southbury, CT 06488Off Market
Save - $315,0002 bd2 ba1.3k sqft898 Heritage Vlg, Southbury, CT 06488Off Market
Save - $360,0002 bd2 ba1.3k sqft898 Heritage Vlg #B, Southbury, CT 06488Sold
Save - $384,9002 bd2 ba1.3k sqft897 Heritage Vlg #B, Southbury, CT 06488Off Market
Save - $286,4002 bd2 ba1.4k sqft897 Heritage Vlg #A, Southbury, CT 06488Off Market
Save
A local agent can set up tours, give advice and negotiate with sellers.