Experience luxury living in this exquisite penthouse located in the exclusive Desert Island community in Rancho Mirage. This stunning residence spans 5,157 square feet of total living space, with 3,072 square feet of interior area complemented by an impressive 2,085 square feet of outdoor living across four private decks. All living areas and decks feature breathtaking panoramic views of the canyons, mountains, lush landscaping, lake, and private golf course surroundings.
Step into this luxurious penthouse where the living room, featuring a cozy fireplace, flows seamlessly into an elegant dining area—perfect for hosting family and friends. Unwind in the sophisticated media room, or indulge your culinary passions in the gourmet kitchen, complete with granite countertops and premium finishes throughout. This remarkable residence also offers three spacious bedrooms, including a unique suite with a private entrance, along with three and a half beautifully designed bathrooms.
Located within a prestigious gated community, Desert Island offers 24-hour guard service, and immaculate lush landscaping. Embrace resort-style living at its finest in this exclusive penthouse sanctuary.
Sold for $1,250,000
Listed by: Surterre Properties • Dana Zusman • Contact: 949-230-4223
Bought with: Keller Williams Realty
$1,250,000
899 Island Dr APT 703, Rancho Mirage, CA 92270
3beds
3,072sqft
Condominium
Built in 1973
-- sqft lot
$1,307,600 Zestimate®
$407/sqft
$6,103 Estimated rent
Home value
$1,307,600
$1.16M - $1.49M
$6,103/mo
Zestimate® history
Owner options
List your home for rent
$6,103/mo
Rent Zestimate®
Find your next renter with Zillow Rental Manager. Plus, with online applications, you can quickly screen prospective tenants – for free.
$6,103/mo
Rent Zestimate®
Refinance and save
$9,293/mo
Est. payment
Refinancing to a lower rate could help reduce your monthly payments and save thousands over the life of the loan.
$9,293/mo
Est. payment
Explore your selling options
Work with a Zillow partner agent
Leverage their expertise and Zillow's premium Showcase listings to get your home seen by more buyers.
Get startedList with your own agent
Get your home in front of millions of buyers by listing it on Zillow.
Learn how to do itSell it yourself
Take full control of how buyers see your home on Zillow by listing For Sale by Owner (FSBO).
List your homeWhat's special
Cozy fireplaceGourmet kitchenSophisticated media roomPrivate entrancePremium finishesBeautifully designed bathroomsElegant dining area
Zillow last checked:
Listing updated:
Listed by:
Dana Zusman DRE #01084905 949-230-4223,
Surterre Properties,
Nancy Cloward DRE #01149171,
Surterre Properties Inc
Bought with:
Levi Knapp, DRE #01978508
Keller Williams Realty
Source: CRMLS,MLS#: LG24234331 Originating MLS: California Regional MLS
Originating MLS: California Regional MLSFacts & features
Interior
Bedrooms & bathrooms
- Bedrooms: 3
- Bathrooms: 4
- Full bathrooms: 3
- 1/2 bathrooms: 1
- Main level bathrooms: 4
- Main level bedrooms: 3
Rooms
- Room types: Bedroom, Guest Quarters, Kitchen, Laundry, Living Room, Primary Bathroom, Primary Bedroom, Media Room, Other, Dining Room
Primary bedroom
- Features: Main Level Primary
Bedroom
- Features: Bedroom on Main Level
Bathroom
- Features: Bathroom Exhaust Fan, Dual Sinks, Granite Counters, Separate Shower, Tub Shower, Walk-In Shower
Other
- Features: Dressing Area
Kitchen
- Features: Galley Kitchen
Kitchen
- Features: Granite Counters, Kitchen/Family Room Combo, Remodeled, Updated Kitchen
Heating
- Central
Cooling
- Central Air
Appliances
- Included: Dishwasher, Electric Cooktop, Electric Oven, Disposal, Microwave, Refrigerator, Dryer, Washer
- Laundry: Inside, Laundry Room, Stacked
Features
- Breakfast Bar, Balcony, Ceiling Fan(s), Separate/Formal Dining Room, Granite Counters, Open Floorplan, Recessed Lighting, Bar, Bedroom on Main Level, Dressing Area, Galley Kitchen, Main Level Primary, Primary Suite, Walk-In Closet(s)
- Flooring: Carpet, Tile
- Doors: Double Door Entry, Sliding Doors
- Windows: Blinds, Drapes, Screens
- Has fireplace: Yes
- Fireplace features: Living Room
- Common walls with other units/homes: 2+ Common Walls
Interior area
- Total interior livable area: 3,072 sqft
Property
Parking
- Total spaces: 2
- Parking features: Assigned, Garage, Community Structure
- Attached garage spaces: 1
- Uncovered spaces: 1
Accessibility
- Accessibility features: Accessible Elevator Installed, No Stairs, Accessible Hallway(s)
Features
- Levels: One
- Stories: 1
- Entry location: 1
- Patio & porch: Lanai, See Remarks
- Pool features: Gunite, Heated, Association
- Has spa: Yes
- Spa features: Association, Gunite, Heated
- Has view: Yes
- View description: City Lights, Canyon, Desert, Park/Greenbelt, Golf Course, Lake, Mountain(s), Panoramic, Trees/Woods, Water
- Has water view: Yes
- Water view: Lake,Water
- Waterfront features: Lake
Details
- Parcel number: 688061079
- Zoning: EPUD
- Special conditions: Probate Listing
Construction
Type & style
- Home type: Condo
- Architectural style: Traditional
- Property subtype: Condominium
- Attached to another structure: Yes
Condition
- New construction: No
- Year built: 1973
Utilities & green energy
- Sewer: Public Sewer
- Water: Public
- Utilities for property: Electricity Connected, Natural Gas Connected, Phone Connected, Sewer Connected, Water Connected
Community & HOA
Community
- Features: Curbs, Golf, Lake, Street Lights, Sidewalks, Fishing, Gated
- Security: Gated with Guard, Gated Community, Gated with Attendant, 24 Hour Security, Security Guard
- Subdivision: Desert Island (32123)
HOA
- Has HOA: Yes
- Amenities included: Gas, Maintenance Grounds, Pickleball, Pool, Spa/Hot Tub, Trash, Cable TV, Water
- Services included: Sewer
- HOA fee: $1,365 monthly
- HOA name: Desert Island
- HOA phone: 760-324-1873
Location
- Region: Rancho Mirage
Financial & listing details
- Price per square foot: $407/sqft
- Tax assessed value: $1,275,000
- Date on market: 11/16/2024
- Cumulative days on market: 20 days
- Listing terms: Cash,Cash to New Loan,Conventional
- Road surface type: Paved
Price history
| Date | Event | Price |
|---|---|---|
| 12/24/2024 | Sold | $1,250,000-21.6%$407/sqft |
Source:  CRMLS #LG24234331 Report a problem CRMLS #LG24234331 Report a problem | ||
| 12/7/2024 | Contingent | $1,595,000$519/sqft |
Source: CRMLS #LG24234331 Report a problem | ||
| 11/17/2024 | Listed for sale | $1,595,000+112.7%$519/sqft |
Source: CRMLS #LG24234331 Report a problem | ||
| 2/9/2010 | Sold | $750,000$244/sqft |
Source:  CDAR/ Desert Area MLS #21365859 Report a problem CDAR/ Desert Area MLS #21365859 Report a problem | ||
Public tax history
| Year | Property taxes | Tax assessment |
|---|---|---|
| 2026 | -- | $1,275,000 +2% |
| 2025 | $15,679 +18.7% | $1,250,000 +23.8% |
| 2024 | $13,205 -0.8% | $1,010,051 +2% |
| 2023 | $13,306 +7.9% | $990,252 +8.5% |
| 2022 | $12,330 +2.3% | $912,266 +2% |
| 2021 | $12,058 +5.5% | $894,380 +1% |
| 2020 | $11,434 +1.7% | $885,210 +2% |
| 2019 | $11,239 +1.9% | $867,854 +2% |
| 2018 | $11,031 +1.5% | $850,838 +2% |
| 2017 | $10,871 | $834,156 +2% |
| 2016 | $10,871 +17.4% | $817,801 +12.1% |
| 2015 | $9,257 +9.9% | $729,267 +11.7% |
| 2014 | $8,426 | $653,000 |
| 2013 | -- | $653,000 +2.4% |
| 2012 | -- | $638,000 -15.6% |
| 2011 | -- | $755,646 +9.8% |
| 2010 | -- | $688,500 +180.8% |
| 2009 | -- | $245,161 +2% |
| 2008 | -- | $240,355 +2% |
| 2007 | -- | $235,643 +2% |
| 2006 | -- | $231,024 +2% |
| 2005 | -- | $226,495 +3.9% |
| 2003 | -- | $217,987 +2% |
| 2002 | -- | $213,714 +2% |
| 2001 | $2,469 +2.3% | $209,525 +2% |
| 2000 | $2,413 | $205,418 |
Find assessor info on the county website
Neighborhood: 92270
Nearby homes
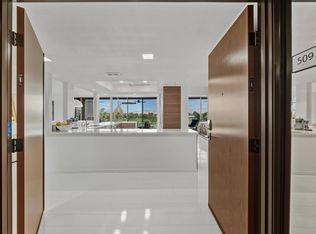
- $980,0002 bd2 ba2.2k sqft899 Island Dr APT 509, Rancho Mirage, CA 92270Sold
- $745,0002 bd2 ba1.8k sqft899 Island Dr APT 506, Rancho Mirage, CA 92270Sold

- $512,5002 bd2 ba1.7k sqft899 Island Dr APT 504, Rancho Mirage, CA 92270Sold

- $470,0002 bd2 ba1.7k sqft899 Island Dr APT 404, Rancho Mirage, CA 92270Sold
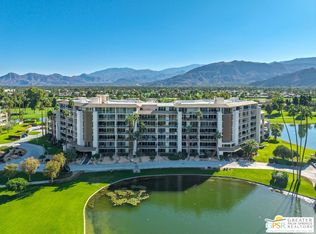
- $504,2002 bd2 ba1.8k sqft899 Island Dr APT 102, Rancho Mirage, CA 92270Off Market
- $620,0002 bd2 ba1.8k sqft899 Island Dr APT 403, Rancho Mirage, CA 92270For Sale
- $775,0003 bd3 ba2.3k sqft899 Island Dr APT 204, Rancho Mirage, CA 92270Sold
- $875,0003 bd3 ba2.3k sqft899 Island Dr APT 402, Rancho Mirage, CA 92270Sold
Nearby schools
GreatSchools rating
- 4/10Rancho Mirage Elementary SchoolGrades: K-5Distance: 1.8 mi
- 4/10Nellie N. Coffman Middle SchoolGrades: 6-8Distance: 3 mi
- 6/10Rancho Mirage HighGrades: 9-12Distance: 4 mi
Get a cash offer in 3 minutes
Find out how much your home could sell for in as little as 3 minutes with a no-obligation cash offer.
Estimated market value
$1,307,600
Get a cash offer in 3 minutes
Find out how much your home could sell for in as little as 3 minutes with a no-obligation cash offer.
Estimated market value
$1,307,600
- California
- Riverside County
- Rancho Mirage
- 92270
- 899 Island Dr Apartment 703
Nearby cities
Nearby zip codes
Other Rancho Mirage Topics
