Ask how you can receive up to $5,000 in closing costs on this home!
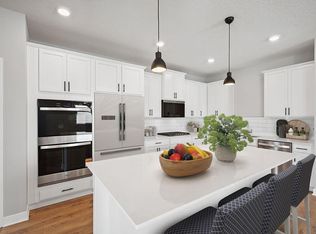
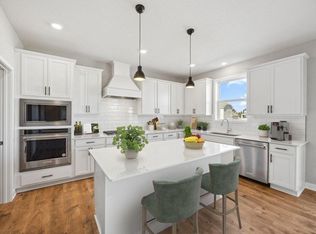
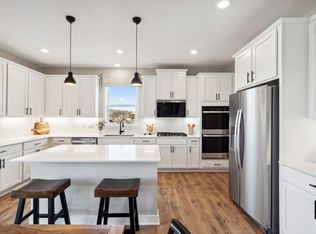
Distinctive and livable design, THE ADAMS II, with 4 bedrooms, 3 baths, and an upper-level loft! This home is ideal for entertaining and open concept living! Spectacular kitchen with built in gas cooktop, double ovens, huge pantry and quartz countertops, stainless appliances and tile backsplash. Main floor office or flex room. Second floor has 4 spacious bedrooms, game room/loft, laundry room and spacious primary suite with private bath, includes separate tub and shower with MASSIVE walk-in closet.
Rivertown Heights, located in Chaska, listed as one of the best suburbs in Minneapolis to live! Students attend Eastern Carver County school district, ranked in Top 3% of MN school districts. Rivertown Heights location makes for easy commuting, close to Highway 212 & 169. Chaska has the charm of a small town, with historic downtown area, but close to major retail (Costco, Target, Kohls), restaurants & entertainment. Chaska is home to nationally recognized Golf Course Hazeltine, Curling Center, & Community Center. Outdoor lovers appreciate the city parks & trails, four-legged friends benefit from the off-leash dog park. Residents enjoy city events such as, Movies in Park, Summer Concert Series, farmers markets & several other annual festivities.
Closed
Zillow last checked:
Listing updated:
Bought with:
Josh Johnson
Pemberton RE
Source: NorthstarMLS as distributed by MLS GRID,MLS#: 7040698
Price history
| Date | Event | Price |
|---|---|---|
| 8/3/2026 | Sold | $629,990$227/sqft |
Source:  NorthstarMLS as distributed by MLS GRID #7040698 Report a problem NorthstarMLS as distributed by MLS GRID #7040698 Report a problem | ||
| 4/28/2026 | Pending sale | $629,990$227/sqft |
Source: NorthstarMLS as distributed by MLS GRID #7040698 Report a problem | ||
| 4/28/2026 | Price change | $629,990-0.4%$227/sqft |
Source:  DR Horton Report a problem DR Horton Report a problem | ||
| 4/23/2026 | Price change | $632,330+0.4%$228/sqft |
Source: DR Horton Report a problem | ||
| 4/21/2026 | Price change | $629,990-0.3%$227/sqft |
Source: NorthstarMLS as distributed by MLS GRID #7040698 Report a problem | ||
| 4/21/2026 | Price change | $631,990-2.1%$228/sqft |
Source: DR Horton Report a problem | ||
| 3/21/2026 | Listed for sale | $645,640$233/sqft |
Source: NorthstarMLS as distributed by MLS GRID #7040698 Report a problem | ||
Get a cash offer in 3 minutes
Find out how much your home could sell for in as little as 3 minutes with a no-obligation cash offer.
Estimated market value
$629,900
