Skip main navigation
Off market
  • $991,900

    899 Madison Ct, Erie, CO 80516

    6beds
    5baths
    4,215sqft
    SingleFamily
    Built in 1999
    0.29 Acres Lot
    $991,900 Zestimate®
    $235/sqft
    $4,883 Estimated rent

    Home value

    $991,900

    $932,000 - $1.05M

    $4,883/mo

    Zestimate® history
    Loading
    Loading...

    Owner options

    List your home for rent

    $4,883/mo

    Rent Zestimate®

    Find your next renter with Zillow Rental Manager. Plus, with online applications, you can quickly screen prospective tenants – for free.

    Learn more

    $4,883/mo

    Rent Zestimate®

    Refinance and save

    $5,772/mo

    Est. payment

    Refinancing to a lower rate could help reduce your monthly payments and save thousands over the life of the loan.

    See today's rates

    $5,772/mo

    Est. payment

    Explore your selling options

    Work with a Zillow partner agent

    Leverage their expertise and Zillow's premium Showcase listings to get your home seen by more buyers.

    Get started

    List with your own agent

    Get your home in front of millions of buyers by listing it on Zillow.

    Learn how to do it

    Sell it yourself

    Take full control of how buyers see your home on Zillow by listing For Sale by Owner (FSBO).

    List your home

    What's special

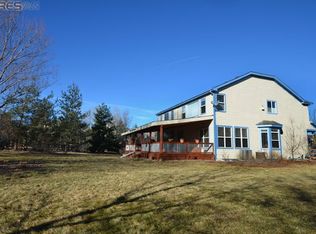
    Luxurious Two-Story on Cul-De-Sac with Private Backyard - 899 Maxwell, Ct, Erie Impressive location in Orchard Glen on a quiet cul-de-sac, backing to HOA protected greenspace with a creek running through it. Luxurious and Peaceful. Fully furnished 3-month short term rarely available for this type of home. Enter to lush hardwood floors throughout the main level, dining, family, study, and kitchen. 20' ceilings at the entry and formal living room create a welcoming space. Convenient office/study at the entry with French Door access. Awesome kitchen and family room at the back of the home ideal for entertaining. Beautiful custom cabinetry, kitchen island, granite tile counters, gas cooktop, double oven and stainless steel appliances with eat-in space wide open to an enormous family room flooded with natural light and gas fireplace. Step outside through a sliding glass door to a serene backyard with nice size patio, fenced space, and side yard. The upper level boasts 4 bedrooms and 3 bathrooms. Large master suite featuring two walk-in closets, 5-piece bath fully tiled and walk-in shower. Nice ensuite guest bedroom with full bath and two additional bedrooms that share a full bath complete with double vanities and subway tile. Loft space could be used as extra den or work space. Fully finished basement with oversized family room perfect for a theater room, two additional bedrooms; one accessed through French doors, wet bar and refrigerator, and a custom designed bathroom with tiled walk-in shower. Wonderful cul-de-sac location, 3-car garage, and extra storage available in the shed. Close to all the schools, walking paths, biking trails, Erie Rec Center, Erie Public Library, ball fields, and grocery stores. 3-Month Short Term Lease Preferred Fully Furnished Pets Considered Trash and Recycling Included (RLNE5757636)

    This property is off market, which means it's not currently listed for sale or rent on Zillow. This may be different from what's available on other websites or public sources.

    Facts & features

    Interior

    Bedrooms & bathrooms
    • Bedrooms: 6
    • Bathrooms: 5
    Heating
    • Forced air, Electric, Gas
    Cooling
    • None
    Appliances
    • Included: Dishwasher, Freezer, Microwave, Range / Oven, Refrigerator
    Features
    • Flooring: Hardwood
    • Basement: Finished
    • Furnished: Yes
    Interior area
    • Total interior livable area: 4,215 sqft

    Property

    Parking
    • Total spaces: 3
    • Parking features: Garage - Attached
    Features
    • Exterior features: Shingle, Wood
    Lot
    • Size: 0.29 Acres
    Details
    • Parcel number: 146523409019

    Construction

    Type & style
    • Home type: SingleFamily
    Materials
    • Frame
    • Roof: Composition
    Condition
    • Year built: 1999

    Community & HOA

    HOA
    • Has HOA: Yes
    • HOA fee: $66 monthly
    Location
    • Region: Erie

    Financial & listing details

    • Price per square foot: $235/sqft
    • Tax assessed value: $959,200
    • Annual tax amount: $6,712

    Price history

    DateEventPrice
    12/22/2020Listing removed$3,250$1/sqft
    Source: Properties Plus, LLC Report a problem
    12/14/2020Listed for rent$3,250$1/sqft
    Source: Properties Plus, LLC Report a problem
    5/14/2020Listing removed$3,250$1/sqft
    Source: Properties Plus, LLC Report a problem
    5/4/2020Listed for rent$3,250-9.7%$1/sqft
    Source: Properties Plus, LLC Report a problem
    3/24/2020Listing removed$3,600$1/sqft
    Source: Owner Report a problem
    2/23/2020Listed for rent$3,600$1/sqft
    Source: Owner Report a problem
    8/11/2017Sold$625,000$148/sqft
    Source: IRES as distributed by MLS GRID #825244 Report a problem
    5/24/2017Listed for sale$625,000$148/sqft
    Source: RE/MAX Alliance-Boulder #819790 Report a problem
    5/24/2017Pending sale$625,000$148/sqft
    Source: RE/MAX Alliance-Boulder #819790 Report a problem
    5/23/2017Listed for sale$625,000$148/sqft
    Source: RE/MAX Alliance-Boulder #819790 Report a problem
    5/15/2017Pending sale$625,000$148/sqft
    Source: RE/MAX Alliance-Boulder #819790 Report a problem
    5/11/2017Listed for sale$625,000+28.9%$148/sqft
    Source: RE/MAX ALLIANCE #2075183 Report a problem
    1/14/2014Listing removed$485,000$115/sqft
    Source: RE/MAX Alliance on Walnut #704286 Report a problem
    1/5/2014Listed for sale$485,000+2.1%$115/sqft
    Source: RE/MAX Alliance on Walnut #704286 Report a problem
    6/17/2013Sold$475,000-2.1%$113/sqft
    Source: IRES as distributed by MLS GRID #704286 Report a problem
    4/10/2013Listed for sale$485,000+3.2%$115/sqft
    Source: RE/MAX Alliance #704286 Report a problem
    4/4/2005Sold$469,900+23.6%$111/sqft
    Source: Public Record Report a problem
    6/2/2000Sold$380,160$90/sqft
    Source: Public Record Report a problem

    Public tax history

    YearProperty taxesTax assessment
    2025$6,712 +1.5%$59,951 -10.9%
    2024$6,616 +24.9%$67,281 -1%
    2023$5,296 +0.3%$67,934 +42.4%
    2022$5,283 +7.5%$47,691 -2.8%
    2021$4,913 $49,064 +8.5%
    2020$4,913 +9.3%$45,202
    2019$4,495 $45,202 +9.9%
    2018$4,495 $41,119 -9.5%
    2017$4,495 +4%$45,459 +11.7%
    2016$4,321 +4.6%$40,707 +27%
    2015$4,130 +24.3%$32,055
    2014$3,323 -8.7%$32,055
    2013$3,639 +0.7%$32,055 -8.5%
    2012$3,615 +1.7%$35,024
    2011$3,555 +5.2%--
    2010$3,380 -7.2%$34,710
    2009$3,641 +5.7%$34,710 -20%
    2008$3,443 -3.7%$43,370
    2007$3,576 +11.7%$43,370 -1.4%
    2006$3,202 +11.5%$44,000
    2005$2,872 +5.3%$44,000 +5.7%
    2004$2,727 -0.7%$41,640
    2003$2,745 +8.9%$41,640 +14.7%
    2002$2,522 $36,300 -90.8%
    2001-- $396,700
    Find assessor info on the county website

    Neighborhood: 80516

    Nearby schools

    GreatSchools rating
    Schools provided by the listing agent
    • Elementary: Lafayette
    • Middle: Angevine
    • High: Centaurus
    • District: Bldr Valley Dist Re2

    Source: The MLS. This data may not be complete. We recommend contacting the local school district to confirm school assignments for this home.

    Get a cash offer in 3 minutes
    Find out how much your home could sell for in as little as 3 minutes with a no-obligation cash offer.
    Estimated market value
    $991,900
    Get a cash offer in 3 minutes
    Find out how much your home could sell for in as little as 3 minutes with a no-obligation cash offer.
    Estimated market value
    $991,900