This newer, west Fayetteville condo has a convenient location to everything! 5-minute drive to I49, 10-minute drive to the university, and there is also a U of A bus stop nearby townhome for bus route 35. Walgreens and a Neighborhood Market are within walking distance. Townhome is also near Boys & Girl's club, as well as Catfish Hole and other restaurants. Townhome features two, en-suite bedrooms on the upper level and open floor plan with common areas (and half bath) on the main level. Back yard is shaded and has some privacy. Two-car, covered parking is in front of the townhome. Kitchen has stainless appliances, and all appliances (including washer, dryer, and refrigerator) will convey. Whether you're purchasing for your college student, or as a sound investment for the future, this townhome will not disappoint. Schedule your private showing today!
For sale
$294,900
899 N Rupple Rd #122, Fayetteville, AR 72704
2beds
1,174sqft
Townhouse
Built in 2023
435 Square Feet Lot
$290,400 Zestimate®
$251/sqft
$50/mo HOA
What's special
- 61 days
- 75
- 2
Zillow last checked:
Listing updated:
Listed by:
Holly McMaster 479-636-2200,
Lindsey & Assoc Inc Branch 479-636-2200
Source: ArkansasOne MLS,MLS#: 1357009 Originating MLS: Northwest Arkansas Board of REALTORS MLS
Originating MLS: Northwest Arkansas Board of REALTORS MLSFacts & features
Interior
Bedrooms & bathrooms
- Bedrooms: 2
- Bathrooms: 3
- Full bathrooms: 2
- 1/2 bathrooms: 1
Primary bedroom
- Level: Second
- Dimensions: 12.4x14.3
Bedroom
- Level: Second
- Dimensions: 11.7x11.4
Bathroom
- Level: Second
Bathroom
- Level: Second
Half bath
- Level: Main
Kitchen
- Level: Main
- Dimensions: 12x12
Living room
- Level: Main
- Dimensions: 12x14
Utility room
- Level: Main
Heating
- Central, Electric
Cooling
- Central Air, Electric
Appliances
- Included: Dryer, Dishwasher, Electric Range, Electric Water Heater, Disposal, Refrigerator, Range Hood, Smooth Cooktop, Washer, Plumbed For Ice Maker
- Laundry: Washer Hookup, Dryer Hookup
Features
- Ceiling Fan(s), Eat-in Kitchen, Granite Counters, Split Bedrooms, Walk-In Closet(s), Wired for Sound, Window Treatments
- Flooring: Carpet, Luxury Vinyl Plank
- Windows: Double Pane Windows, Vinyl, Blinds
- Basement: None
- Has fireplace: No
- Fireplace features: None
Interior area
- Total structure area: 1,174
- Total interior livable area: 1,174 sqft
Property
Parking
- Total spaces: 2
- Parking features: Detached Carport, Asphalt
- Has carport: Yes
- Covered spaces: 2
Features
- Levels: Two
- Stories: 2
- Patio & porch: Covered, Patio
- Fencing: Back Yard,Partial
- Waterfront features: None
Lot
- Size: 435 Square Feet
- Features: Central Business District, Cul-De-Sac, City Lot, Level, Near Park, Zero Lot Line
Details
- Additional structures: None
- Parcel number: 76534508000
- Zoning description: Residential
- Special conditions: None
Construction
Type & style
- Home type: Townhouse
- Architectural style: Traditional
- Property subtype: Townhouse
Materials
- Brick, Vinyl Siding
- Foundation: Slab
- Roof: Architectural,Shingle
Condition
- New construction: No
- Year built: 2023
Utilities & green energy
- Sewer: Public Sewer
- Water: Public
- Utilities for property: Electricity Available, Fiber Optic Available, Sewer Available, Water Available
Community & HOA
Community
- Features: Biking, Curbs, Near Fire Station, Near Schools, Park, Shopping, Sidewalks, Trails/Paths
- Security: Smoke Detector(s)
- Subdivision: 12-16-31 Fayetteville Outlots
HOA
- Has HOA: Yes
- Services included: Maintenance Grounds, Maintenance Structure
- HOA fee: $600 annually
Location
- Region: Fayetteville
Financial & listing details
- Price per square foot: $251/sqft
- Annual tax amount: $2,261
- Date on market: 7/27/2026
- Cumulative days on market: 63 days
- Listing terms: Conventional
- Road surface type: Paved
Estimated market value
$290,400
$276,000 - $305,000
$1,591/mo
Price history
| Date | Event | Price |
|---|---|---|
| 7/28/2026 | Listed for sale | $294,900+9.3%$251/sqft |
Source:  ArkansasOne MLS #1357009 Report a problem ArkansasOne MLS #1357009 Report a problem | ||
| 5/24/2024 | Sold | $269,900$230/sqft |
Source: ArkansasOne MLS #1265425 Report a problem | ||
| 1/31/2024 | Listed for sale | $269,900$230/sqft |
Source: ArkansasOne MLS #1265425 Report a problem | ||
Public tax history
Tax history is unavailable.
Monthly payment
Est. payment
Payment breakdown
Explore the cost of this home by adjusting the details. Changes won't be saved.Climate risks
Neighborhood: 72704
Nearby schools
Schools provided by the listing agent
- District: Fayetteville
Source: ArkansasOne MLS. This data may not be complete. We recommend contacting the local school district to confirm school assignments for this home.

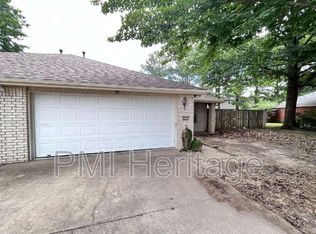

Similar homes
- $266,7502 bd3 ba1.2k sqft286 S Slopeside Dr, Fayetteville, AR 72704For Sale
 MLS ID #1354815, Melissa Gibbs, Collier & Associates. ArkansasOne MLS
 - $325,0003 bd2 ba1.4k sqft4590 W Croft Dr, Fayetteville, AR 72704For Sale
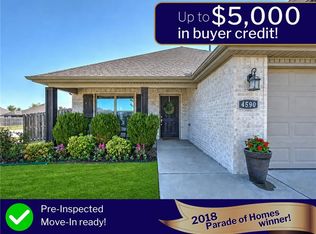 MLS ID #1358175, Amber Lane, Coldwell Banker Harris McHaney & Faucette-Rogers. ArkansasOne MLS
 - $305,0002 bd3 ba1.4k sqft2648 N Ward Dr, Fayetteville, AR 72704For Sale
 MLS ID #1344184, Logan Risk, Weichert REALTORS - The Griffin Company Springdale. ArkansasOne MLS
 - $315,0003 bd3 ba1.2k sqft932 S Laramie Hts, Fayetteville, AR 72704New Construction
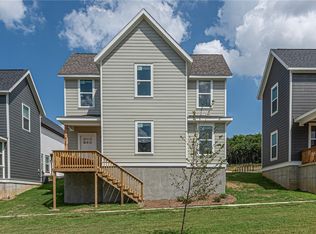 MLS ID #1345631, McNaughton Team, McNaughton Real Estate. ArkansasOne MLS
