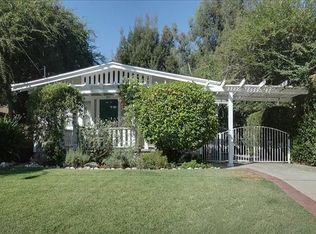
This home is set in an ideal location across from McDonald Park in Pasadena's historic Bungalow Heaven Landmark District. The charming 1912 Craftsman home beautifully blends timeless architectural character with thoughtful modern updates. Beyond the front yard's picket-fence, a welcoming front porch with mountain and park views introduces the home's timeless charm.Inside, the home offers a spacious open floor plan, while preserving classic Craftsman details, including original windows, a box-beam ceiling, a classic brick fireplace and hardwood floors throughout most of the home. The sun-filled living room flows into the spacious dining room through a classic arched opening. The dining room has a large picture window filling the space with natural light and providing lovely views. The spacious updated kitchen features recessed lighting, stainless steel appliances, newer cabinetry, and a convenient pantry. The charming primary suite has an updated ensuite bath and a large closet. A modernized full bath off the hallway and a good-sized second bedroom and an indoor laundry closet complete the home's thoughtful layout. Additional improvements include upgraded electrical, paid for solar panels, a 220V Tesla charger, and a roof that has been replaced within the last two years. The private backyard is ideal for relaxing or entertaining, with a large patio and multiple seating areas, accented by citrus trees, mature landscaping, and a drip irrigation system for added convenience. The home's original basement offers additional storage, and a finished, single-car garage with a large driveway provides additional parking and convenience for the homeowners and their guests.One of the most notable features of this character home is its close proximity to McDonald Park, a favorite gathering place in the heart of Bungalow Heaven. The park includes a play area, a path around the park, a sports court, and a shaded picnic area. This special home has so much to offer. Welcome home!
Sold for $1,233,000
Zillow last checked:
Listing updated:
Bought with:
Shelhee Gal-Kossover, DRE #01721758
Uniquely Real Estate
David Elan, DRE #01000321
Uniquely Real Estate
Source: CRMLS,MLS#: P1-28000 Originating MLS: California Regional MLS (Ventura & Pasadena-Foothills AORs)
Originating MLS: California Regional MLS (Ventura & Pasadena-Foothills AORs)Price history
| Date | Event | Price |
|---|---|---|
| 8/14/2026 | Sold | $1,233,000+15.4%$1,035/sqft |
Source:  CRMLS #P1-28000 Report a problem CRMLS #P1-28000 Report a problem | ||
| 8/8/2026 | Pending sale | $1,068,000$897/sqft |
Source: CRMLS #P1-28000 Report a problem | ||
| 7/27/2026 | Contingent | $1,068,000$897/sqft |
Source: CRMLS #P1-28000 Report a problem | ||
| 7/14/2026 | Listed for sale | $1,068,000+32.9%$897/sqft |
Source: CRMLS #P1-28000 Report a problem | ||
| 12/21/2018 | Sold | $803,500+0.6%$675/sqft |
Source: Public Record Report a problem | ||
| 12/3/2018 | Pending sale | $799,000$671/sqft |
Source: BHHS California Properties #PF18257121 Report a problem | ||
| 11/20/2018 | Price change | $799,000-5.9%$671/sqft |
Source: BHHS California Properties #PF18257121 Report a problem | ||
| 10/30/2018 | Listed for sale | $849,000+23.9%$713/sqft |
Source: BHHS California Properties #PF18257121 Report a problem | ||
| 5/20/2015 | Sold | $685,000-2%$575/sqft |
Source: Public Record Report a problem | ||
| 4/11/2015 | Listed for sale | $699,000+37.3%$587/sqft |
Source: Keller Williams Realty Report a problem | ||
| 1/23/2015 | Sold | $509,000$427/sqft |
Source: Public Record Report a problem | ||
| 1/10/2015 | Pending sale | $509,000$427/sqft |
Source: Dilbeck Real Estate #314033927 Report a problem | ||
| 1/6/2015 | Price change | $509,000-5.6%$427/sqft |
Source: Dilbeck Real Estate #314033927 Report a problem | ||
| 12/19/2014 | Pending sale | $539,000$453/sqft |
Source: Dilbeck Real Estate #314033927 Report a problem | ||
| 12/9/2014 | Listed for sale | $539,000$453/sqft |
Source: Dilbeck Realtors #314033927 Report a problem | ||

Get a cash offer in 3 minutes
Find out how much your home could sell for in as little as 3 minutes with a no-obligation cash offer.
Estimated market value
$1,226,700
