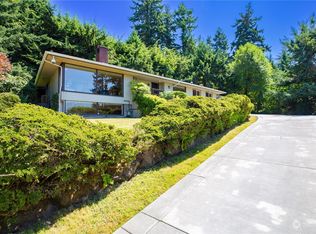
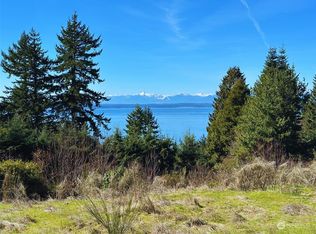
Luxury meets lifestyle in this modern Broadview retreat, privately positioned to enjoy Puget Sound & Olympic Mountain views. Walls of glass fill the home with natural light. The main living spaces flow seamlessly to a partially covered view deck, creating effortless indoor-outdoor living. The primary suite features expansive windows, deck access and a beautifully appointed bath with a glass-enclosed shower. Designed for entertaining, the upper-level event space features a full bar & large doors opening to a terrace with a fire pit & great view. Two additional bedrooms share a full bath, while a dedicated office provides flexibility. A theater room with wet bar, hot tub & sauna adds to the amenities. The lower level offers a private mother-in-law suite. Dog runs in both front and back yards add ease to this exceptional property. Residents enjoy private access to the neighborhood pool & beach access.
Active
Listed by: COMPASS • Ned Hosford
$2,588,000
899 NW Elford Drive, Seattle, WA 98177
3beds
4,812sqft
Single Family Residence
Built in 1951
0.51 Acres Lot
$-- Zestimate®
$538/sqft
$-- HOA
What's special
Partially covered view deck
- 28 days |
- 4,394 |
- 347 |
Likely to sell faster than
Zillow last checked:
Listing updated:
Listed by:
Ned Hosford,
COMPASS,
Bob Bennion,
COMPASS
Source: NWMLS as distributed by MLS GRID,MLS#: 2534627
Facts & features
Interior
Bedrooms & bathrooms
- Bedrooms: 3
- Bathrooms: 5
- Full bathrooms: 2
- 3/4 bathrooms: 1
- 1/2 bathrooms: 2
- Main level bathrooms: 2
- Main level bedrooms: 2
Primary bedroom
- Level: Second
Bedroom
- Level: Main
Bedroom
- Level: Main
Bathroom full
- Level: Second
Bathroom three quarter
- Level: Main
Bathroom full
- Level: Main
Other
- Level: Second
Other
- Level: Lower
Other
- Level: Lower
Bonus room
- Level: Lower
Den office
- Level: Main
Dining room
- Level: Main
Kitchen with eating space
- Level: Main
Living room
- Level: Main
Rec room
- Level: Second
Rec room
- Level: Main
Utility room
- Level: Second
Utility room
- Level: Main
Heating
- Fireplace, 90%+ High Efficiency, Forced Air, Electric, Natural Gas
Cooling
- Ductless
Appliances
- Included: Dishwasher, Disposal, Dryer, Microwave, Refrigerator, Stove(s)/Range(s), Washer, Dishwasher(s), Dryer(s), Garbage Disposal, Microwave(s), Refrigerator(s), Washer(s)
Features
- Bath Off Primary, Ceiling Fan(s), Dining Room, High Tech Cabling, Sauna
- Flooring: Ceramic Tile, Concrete, Engineered Hardwood, Carpet
- Doors: French Doors
- Basement: Finished
- Number of fireplaces: 1
- Fireplace features: Gas, Main Level: 1, Fireplace
Interior area
- Total structure area: 4,812
- Total interior livable area: 4,812 sqft
Property
Parking
- Total spaces: 2
- Parking features: Attached Garage
- Has attached garage: Yes
- Covered spaces: 2
Features
- Levels: Two
- Stories: 2
- Patio & porch: Bath Off Primary, Ceiling Fan(s), Dining Room, Fireplace, French Doors, High Tech Cabling, Hot Tub/Spa, Sauna, Walk-In Closet(s)
- Pool features: Community
- Has spa: Yes
- Spa features: Indoor
- Has view: Yes
- View description: Mountain(s), Sound
- Has water view: Yes
- Water view: Sound
Lot
- Size: 0.51 Acres
- Features: Paved, Cable TV, Deck, Dog Run, Fenced-Partially, Gas Available, High Speed Internet, Hot Tub/Spa, Patio, Rooftop Deck
- Topography: Partial Slope,Terraces
- Residential vegetation: Garden Space
Details
- Parcel number: 2303900110
- Zoning description: Jurisdiction: City
- Special conditions: Standard
Construction
Type & style
- Home type: SingleFamily
- Architectural style: Modern,2 Stories w/Bsmnt
- Property subtype: Single Family Residence
Materials
- Stone, Wood Products
- Foundation: Poured Concrete
- Roof: Flat
Condition
- Year built: 1951
- Major remodel year: 1951
Utilities & green energy
- Electric: Company: PSE
- Sewer: Septic Tank, Company: Septic
- Water: Public, Company: City of Seattle
Community & HOA
Community
- Features: CCRs
- Subdivision: Broadview
Location
- Region: Seattle
Financial & listing details
- Price per square foot: $538/sqft
- Tax assessed value: $2,372,000
- Annual tax amount: $23,502
- Date on market: 6/23/2026
- Cumulative days on market: 29 days
- Listing terms: Conventional
- Inclusions: Dishwasher(s), Dryer(s), Garbage Disposal, Microwave(s), Refrigerator(s), Stove(s)/Range(s), Washer(s)
Estimated market value
Not available
Estimated sales range
Not available
Not available
Price history
| Date | Event | Price |
|---|---|---|
| 6/24/2026 | Listed for sale | $2,588,000+45.4%$538/sqft |
Source:  NWMLS as distributed by MLS GRID #2534627 Report a problem NWMLS as distributed by MLS GRID #2534627 Report a problem | ||
| 3/21/2018 | Sold | $1,780,000-5.8%$370/sqft |
Source: NWMLS as distributed by MLS GRID #1263885 Report a problem | ||
| 2/10/2018 | Pending sale | $1,890,000$393/sqft |
Source: Greater Seattle #1134991 Report a problem | ||
| 12/15/2017 | Price change | $1,890,000-5%$393/sqft |
Source: Greater Seattle #1134991 Report a problem | ||
| 12/6/2017 | Listed for sale | $1,990,000$414/sqft |
Source: Greater Seattle #1134991 Report a problem | ||
| 10/31/2017 | Pending sale | $1,990,000$414/sqft |
Source: Greater Seattle #1134991 Report a problem | ||
| 9/30/2017 | Price change | $1,990,000-7.4%$414/sqft |
Source: Greater Seattle #1134991 Report a problem | ||
| 9/7/2017 | Price change | $2,150,000-6.5%$447/sqft |
Source: Keller Williams Greater Sea #1134991 Report a problem | ||
| 5/19/2017 | Price change | $2,300,000-4.2%$478/sqft |
Source: Tacoma #1069601 Report a problem | ||
| 1/24/2017 | Listed for sale | $2,400,000+289%$499/sqft |
Source: Keller Williams - Tacoma #1069601 Report a problem | ||
| 4/17/2015 | Sold | $617,000+3.1%$128/sqft |
Source: NWMLS as distributed by MLS GRID #742917 Report a problem | ||
| 3/17/2015 | Pending sale | $598,500$124/sqft |
Source: Keller Williams - Greater Seattle #742917 Report a problem | ||
| 1/31/2015 | Price change | $598,500-5%$124/sqft |
Source: REALHome Services and Solutions #612684 Report a problem | ||
| 1/30/2015 | Listed for sale | $630,000$131/sqft |
Source: REALHome Services and Solutions #612684 Report a problem | ||
| 11/23/2014 | Listing removed | $630,000$131/sqft |
Source: REALHome Services and Solutions #612684 Report a problem | ||
| 10/21/2014 | Listed for sale | $630,000$131/sqft |
Source: REALHome Services and Solutions #612684 Report a problem | ||
| 7/17/2014 | Listing removed | $630,000$131/sqft |
Source: REALHome Services and Solutions #612684 Report a problem | ||
| 7/13/2014 | Listed for sale | $630,000-1.6%$131/sqft |
Source: REALHome Services and Solutions #612684 Report a problem | ||
| 6/11/2014 | Listing removed | $640,000$133/sqft |
Source: REALHome Services and Solutions #612684 Report a problem | ||
| 5/24/2014 | Listed for sale | $640,000-1.5%$133/sqft |
Source: REALHome Services and Solutions #612684 Report a problem | ||
| 4/6/2014 | Listing removed | $650,000$135/sqft |
Source: REALHome Services and Solutions #612684 Report a problem | ||
| 4/2/2014 | Listed for sale | $650,000+6.6%$135/sqft |
Source: REALHome Services and Solutions #612684 Report a problem | ||
| 3/1/2014 | Listing removed | $609,900$127/sqft |
Source: Westsound Realty #511330 Report a problem | ||
| 10/6/2013 | Price change | $609,900-6.2%$127/sqft |
Source: Justin Travatte #511330 Report a problem | ||
| 8/3/2013 | Listed for sale | $649,900+4.4%$135/sqft |
Source: Justin Travatte #511330 Report a problem | ||
| 1/29/2013 | Sold | $622,576+32.5%$129/sqft |
Source: Public Record Report a problem | ||
| 11/22/1999 | Sold | $470,000-11.5%$98/sqft |
Source: Public Record Report a problem | ||
| 11/16/1998 | Sold | $531,250-37.5%$110/sqft |
Source: Public Record Report a problem | ||
| 6/27/1997 | Sold | $850,000+18.1%$177/sqft |
Source: Public Record Report a problem | ||
| 6/13/1996 | Sold | $720,000$150/sqft |
Source: Public Record Report a problem | ||
Public tax history
| Year | Property taxes | Tax assessment |
|---|---|---|
| 2025 | $25,691 +17.7% | $2,372,000 +10.7% |
| 2024 | $21,832 +8.1% | $2,143,000 +6.7% |
| 2023 | $20,200 -6% | $2,008,000 -16.8% |
| 2022 | $21,493 +16.4% | $2,413,000 +27.9% |
| 2021 | $18,458 +5.7% | $1,887,000 +11.2% |
| 2020 | $17,470 +5.1% | $1,697,000 +4% |
| 2019 | $16,615 +12.1% | $1,632,000 +1% |
| 2018 | $14,825 -3.5% | $1,616,000 +10.2% |
| 2017 | $15,363 +50.1% | $1,467,000 +27.5% |
| 2016 | $10,235 | $1,151,000 +4% |
| 2015 | $10,235 | $1,107,000 +11% |
| 2014 | $10,235 | $997,000 -8.7% |
| 2013 | $10,235 | $1,092,000 +7.4% |
| 2012 | -- | $1,017,000 |
| 2011 | -- | $1,017,000 -4.5% |
| 2010 | -- | $1,065,000 |
| 2009 | -- | $1,065,000 -10.8% |
| 2007 | -- | $1,194,000 +9.7% |
| 2006 | -- | $1,088,000 +7.7% |
| 2005 | -- | $1,010,000 +93.9% |
| 2001 | $6,070 -42% | $521,000 -39% |
| 2000 | $10,470 | $854,000 |
Find assessor info on the county website
Monthly payment
Est. payment
Payment breakdown
Explore the cost of this home by adjusting the details. Changes won't be saved.Climate risks
Neighborhood: Broadview
Nearby schools
GreatSchools rating
- 6/10Broadview-Thomson Elementary SchoolGrades: PK-8Distance: 0.8 mi
- 8/10Ingraham High SchoolGrades: 9-12Distance: 1.5 mi
- 10/10Robert Eagle Staff Middle SchoolGrades: 6-8Distance: 2.7 mi
- $1,688,0004 bd3 ba3.4k sqft895 NW Elford Dr, Seattle, WA 98177Pending

- $1,550,0003 bd3 ba2.7k sqft1023 NW Elford Dr, Seattle, WA 98177Sold
- $995,0000.363 Acres860 NW Elford Dr, Seattle, WA 98177Sold
- $970,0000.344 Acres13541 8th Ave NW, Seattle, WA 98177Sold
- $2,850,0004 bd4 ba4k sqft13535 8th Ave NW, Seattle, WA 98177Sold
- $3,175,0004 bd4 ba4.3k sqft1109 NW Elford Dr, Seattle, WA 98177Sold
- $2,120,0003 bd3 ba2.5k sqft1115 NW Elford Dr, Seattle, WA 98177Sold
- $3,000,0003 bd3 ba3.8k sqft13739 Northwood Rd NW, Seattle, WA 98177Sold
A local agent can set up tours, give advice and negotiate with sellers.
Similar homes
- $2,375,0006 bd4 ba3.2k sqft22016 Vine Road, Brier, WA 98036Active
 MLS ID #2557770, Emmett McLaulin. NWMLS as distributed by MLS GRID
 - $2,695,0004 bd5 ba3.8k sqft2560 12th Avenue W, Seattle, WA 98119Active
 MLS ID #2545436, Ned Hosford. NWMLS as distributed by MLS GRID
 - $2,495,0003 bd4 ba3.4k sqft2619 Warren Avenue N, Seattle, WA 98109Active
 MLS ID #2541860, Emily Roberts. NWMLS as distributed by MLS GRID
 - $2,298,0005 bd3 ba4.3k sqft7118 NE 118th Street, Kirkland, WA 98034Active
 MLS ID #2546826, Robyn Kimura Hsu. NWMLS as distributed by MLS GRID
 - $2,750,0005 bd4 ba3.6k sqftGolden View Add, Seattle, WA 98117ActiveMLS ID #2549031, Russell Katz. NWMLS as distributed by MLS GRID
- $2,500,0004 bd3 ba3.6k sqft639 W Lake Sammamish Parkway NE, Bellevue, WA 98008ActiveMLS ID #2554506, Sarah Spring. NWMLS as distributed by MLS GRID
- $2,999,9995 bd4 ba3.8k sqft227 Highland Drive, Edmonds, WA 98020ActiveMLS ID #2553125, Adam E. Cobb. NWMLS as distributed by MLS GRID
- $2,299,0005 bd4 ba2.9k sqftWindermere, Seattle, WA 98105ActiveMLS ID #2551636, Ken Urman. NWMLS as distributed by MLS GRID
- $2,675,0005 bd2 ba3.5k sqft5 Lindley Road, Mercer Island, WA 98040ActiveMLS ID #2552195, Kelly Weisfield. NWMLS as distributed by MLS GRID
- $2,598,0003 bd3 ba3.1k sqftArrow Point Beach, Bainbridge Island, WA 98110ContingentMLS ID #2497709, Danny Varona. NWMLS as distributed by MLS GRID
- $2,795,0004 bd4 ba3.8k sqft431 26th Avenue E, Seattle, WA 98112ActiveMLS ID #2554701, Lisa Turnure. NWMLS as distributed by MLS GRID
- $2,385,0004 bd4 ba3.4k sqftGilman Add Plat, Seattle, WA 98199ActiveMLS ID #2536576, Carmen Gayton. NWMLS as distributed by MLS GRID
- $2,585,0004 bd4 ba3.7k sqft11327 113th Place NE, Kirkland, WA 98033ActiveMLS ID #2525966, Brittany Buttelmann. NWMLS as distributed by MLS GRID
- $2,588,0004 bd4 ba3.5k sqftForesthill No. 3, Bellevue, WA 98006ActiveMLS ID #2528198, Derek Catherall. NWMLS as distributed by MLS GRID
- $2,195,0005 bd5 ba3.8k sqft4224 NE 124th Street, Seattle, WA 98125ActiveMLS ID #2515316, Molly A Cartwright. NWMLS as distributed by MLS GRID
- $2,495,0004 bd4 ba3.6k sqftScenic Heights, Seattle, WA 98122ActiveMLS ID #2543023, Reba Haas. NWMLS as distributed by MLS GRID
- $2,650,0004 bd3 ba2.5k sqft2622 Mayfair Avenue N, Seattle, WA 98109ActiveMLS ID #2535662, Lemlem H. Tesfay. NWMLS as distributed by MLS GRID
- $2,695,0004 bd4 ba3.5k sqftPacific Coast Add, Seattle, WA 98112ActiveMLS ID #2535453, Spafford Robbins. NWMLS as distributed by MLS GRID
- $2,195,0003 bd2 ba2.6k sqft1819 39th Avenue E, Seattle, WA 98112ActiveMLS ID #2551025, Shawna Ader. NWMLS as distributed by MLS GRID
- $3,150,0003 bd3 ba2.7k sqft3908 NE 38th Street, Seattle, WA 98105ActiveMLS ID #2545487, Terry Allen. NWMLS as distributed by MLS GRID
