3BR Ranch home less then 1 mile from Geisinger. Property is owned by the US Dept. of HUD Case # 446-095939 Insurability code: IE, subject to appraisal, seller makes no representations or warranties as to property condition. HUD homes are sold ''As Is'' Pre 1978 Properties to include LBP notices. Equal Housing Opportunity. Seller may contribute up to 3% for buyers closing costs, upon buyer request
Pending
Est. $315,000
899 Red Ln, Danville, PA 17821
3beds
1,968sqft
Single Family Residence
Built in 1956
2.58 Acres Lot
$-- Zestimate®
$160/sqft
$-- HOA
Overview
- 57 days
- 29
- 0
Zillow last checked:
Listing updated:
Listed by:
MIKE KISNER 570-274-1260,
BERKSHIRE HATHAWAY HOMESERVICES HODRICK REALTY-DANV 570-275-7696
Source: CSVBOR,MLS#: C-2098
Facts & features
Interior
Bedrooms & bathrooms
- Bedrooms: 3
- Bathrooms: 3
- Full bathrooms: 1
- 3/4 bathrooms: 1
- 1/2 bathrooms: 1
Primary bedroom
- Level: First
- Area: 192 Square Feet
- Dimensions: 12.00 x 16.00
Bedroom 2
- Level: First
- Area: 168 Square Feet
- Dimensions: 12.00 x 14.00
Bedroom 3
- Level: First
- Area: 88 Square Feet
- Dimensions: 8.00 x 11.00
Primary bathroom
- Description: 3/4 Bath
- Level: First
Bathroom
- Level: First
Bathroom
- Level: First
Dining room
- Level: First
- Area: 120 Square Feet
- Dimensions: 10.00 x 12.00
Family room
- Description: Great View
- Level: First
- Area: 196 Square Feet
- Dimensions: 14.00 x 14.00
Kitchen
- Level: First
- Area: 120 Square Feet
- Dimensions: 10.00 x 12.00
Laundry
- Level: First
Living room
- Level: First
- Area: 240 Square Feet
- Dimensions: 12.00 x 20.00
Rec room
- Level: Basement
- Area: 1280 Square Feet
- Dimensions: 32.00 x 40.00
Heating
- Oil
Cooling
- Central Air
Appliances
- Included: Dishwasher, Refrigerator, Stove/Range
- Laundry: Laundry Hookup
Features
- Ceiling Fan(s), Walk-In Closet(s)
- Flooring: Hardwood
- Windows: Insulated Windows
- Basement: Concrete,Heated,Interior Entry,Walk Out/Daylight
- Has fireplace: Yes
Interior area
- Total structure area: 1,968
- Total interior livable area: 1,968 sqft
- Finished area above ground: 1,968
- Finished area below ground: 1,200
Property
Parking
- Total spaces: 2
- Parking features: 2 Car, Garage Door Opener
- Has attached garage: Yes
Features
- Patio & porch: Porch, Patio
Lot
- Size: 2.58 Acres
- Dimensions: 2.58 acres
- Topography: No
Details
- Additional structures: Shed(s)
- Parcel number: 63518
- Zoning: Residential
Construction
Type & style
- Home type: SingleFamily
- Architectural style: Ranch
- Property subtype: Single Family Residence
Materials
- Brick, Vinyl
- Foundation: None
- Roof: Shingle
Condition
- Year built: 1956
Utilities & green energy
- Electric: 200+ Amp Service
- Sewer: On Site
- Water: Public
Community & HOA
Community
- Features: View
- Subdivision: 0-None
Location
- Region: Danville
Financial & listing details
- Price per square foot: $160/sqft
- Tax assessed value: $148,200
- Annual tax amount: $2,948
- Date on market: 8/5/2026
Foreclosure details
Estimated market value
Not available
Estimated sales range
Not available
$2,773/mo
Price history
| Date | Event | Price |
|---|---|---|
| 8/26/2026 | Pending sale | $315,000$160/sqft |
Source: CSVBOR #C-2098 Report a problem | ||
| 8/5/2026 | Listed for sale | $315,000+1.3%$160/sqft |
Source: CSVBOR #C-2098 Report a problem | ||
| 8/11/2025 | Sold | $311,002$158/sqft |
Source: Public Record Report a problem | ||
Public tax history
| Year | Property taxes | Tax assessment |
|---|---|---|
| 2025 | $2,722 +1.3% | $148,200 |
| 2024 | $2,686 +1.9% | $148,200 |
| 2023 | $2,637 | $148,200 |
| 2022 | $2,637 +5.2% | $148,200 |
| 2021 | $2,506 +0.8% | $148,200 |
| 2020 | $2,485 +4.6% | $148,200 |
| 2018 | $2,376 +189.9% | $148,200 |
| 2017 | $819 | $148,200 |
| 2016 | $819 | $148,200 |
| 2015 | $819 | $148,200 |
| 2014 | -- | $148,200 |
| 2013 | -- | $148,200 |
| 2012 | -- | $148,200 |
| 2011 | -- | $148,200 |
| 2010 | -- | $148,200 |
Find assessor info on the county website
Monthly payment
Climate risks
Neighborhood: 17821
Nearby schools
Schools provided by the listing agent
- District: Danville
Source: CSVBOR. This data may not be complete. We recommend contacting the local school district to confirm school assignments for this home.
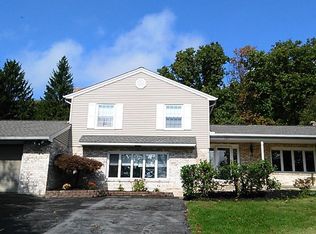
Similar homes
- $299,0004 bd1 ba1.4k sqft1036 Bloom Rd, Danville, PA 17821For Sale
 MLS ID #C-2262, NICKY L OUTT, EXP Realty, LLC. CSVBOR
 - $349,9003 bd3 ba1.5k sqft282 McCracken Rd, Danville, PA 17821For Sale
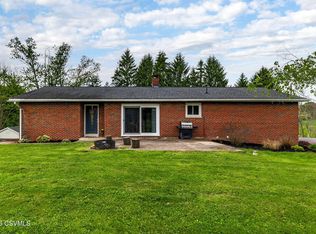 MLS ID #C-1253, DREW SASSAMAN, VILLAGER REALTY, INC. - DANVILLE. CSVBOR
 - $419,0004 bd3 ba2.3k sqft8 Fairview Dr, Danville, PA 17821For Sale
 MLS ID #C-2076, MONICA ROOT, VILLAGER REALTY, INC. - DANVILLE. CSVBOR
 - $349,9003 bd2 ba1.4k sqft796 Bloom Rd, Danville, PA 17821For Sale
 MLS ID #C-2170, JANET M HUMMER, VILLAGER REALTY, INC. - DANVILLE. CSVBOR
 - $325,0004 bd2 ba2.2k sqft3955 Susquehanna Trl, Watsontown, PA 17777Auction
 MLS ID #PANU2003560, Chet Lapp, William Penn Real Estate Assoc. Bright MLS
