Beautifully Maintained 3BR/3BA Home with In-Law Suite in Windy Acres Subdivision – Corner Lot! Welcome to this spacious and well-kept vinyl home offering approximately 2,031 sq ft of single-level living in the desirable Windy Acres Subdivision in Scottsville, KY. Situated on 0.26 +/- acre corner lot with a fully fenced backyard, this property features 3 generously sized bedrooms, 3 full baths, and a separate in-law suite—perfect for multi-generational living or guest accommodations. Enjoy outdoor living with an above-ground pool, a handy outbuilding for extra storage, and a handicap-accessible ramp conveniently located off the garage entrance. The 16x20 detached garage adds further practicality with lift doors on both ends, while the ample storage throughout the home ensures room for everything. The kitchen comes fully equipped with a range, refrigerator, and dishwasher—all of which remain. The master suite offers privacy and comfort with its own full bath. Every detail of this home has been thoughtfully maintained, making it truly move-in ready. Located in a quiet, convenient area of Scottsville, this home combines comfort, functionality, and a great location. Don’t miss out—schedule your showing today!
Sold for $238,000
Zestimate®
$238,000
899 Rediger Dr, Scottsville, KY 42164
4beds
2,031sqft
Single Family Residence
Built in 1990
0.26 Acres Lot
$238,000 Zestimate®
$117/sqft
$2,134 Estimated rent
Home value
$238,000
Estimated sales range
Not available
$2,134/mo
Zestimate® history
Owner options
List your home for rent
$2,134/mo
Rent Zestimate®
Find your next renter with Zillow Rental Manager. Plus, with online applications, you can quickly screen prospective tenants – for free.
$2,134/mo
Rent Zestimate®
Refinance and save
$1,459/mo
Est. payment
Refinancing to a lower rate could help reduce your monthly payments and save thousands over the life of the loan.
$1,459/mo
Est. payment
Explore your selling options
Work with a Zillow partner agent
Leverage their expertise and Zillow's premium Showcase listings to get your home seen by more buyers.
Get startedList with your own agent
Get your home in front of millions of buyers by listing it on Zillow.
Learn how to do itSell it yourself
Take full control of how buyers see your home on Zillow by listing For Sale by Owner (FSBO).
List your homeWhat's special
Separate in-law suiteAbove-ground poolFully fenced backyard
Zillow last checked:
Listing updated:
Listed by:
Cindy Taylor 270-847-5169,
Haley Auctions and Realty
Bought with:
Amanda Harris-Keel, 265806
Crye-Leike Executive Realty
Source: RASK,MLS#: RA20255770
Facts & features
Interior
Bedrooms & bathrooms
- Bedrooms: 4
- Bathrooms: 3
- Full bathrooms: 3
- Main level bathrooms: 3
- Main level bedrooms: 4
Rooms
- Room types: In-Law Suite
Primary bedroom
- Level: Main
- Area: 184.06
- Dimensions: 14.25 x 12.92
Bedroom 2
- Level: Main
- Area: 197.02
- Dimensions: 12.25 x 16.08
Bedroom 3
- Level: Main
- Area: 197.02
- Dimensions: 16.08 x 12.25
Bedroom 4
- Level: Main
- Area: 299.92
- Dimensions: 19.67 x 15.25
Primary bathroom
- Level: Main
- Area: 60.23
- Dimensions: 4.92 x 12.25
Bathroom
- Features: Tub/Shower Combo
Family room
- Level: Main
- Area: 287.84
- Dimensions: 19.08 x 15.08
Kitchen
- Features: Eat-in Kitchen
- Level: Main
- Area: 298.06
- Dimensions: 14.25 x 20.92
Heating
- Forced Air, Natural Gas
Cooling
- Central Electric, Ductless
Appliances
- Included: Dishwasher, Range/Oven, Electric Range, Refrigerator, Electric Water Heater
- Laundry: Laundry Closet
Features
- Walk-In Closet(s), Walls (Dry Wall), Eat-in Kitchen
- Flooring: Laminate, Vinyl
- Doors: Insulated Doors, Storm Door(s)
- Windows: Replacement Windows, Partial Window Treatments
- Basement: None
- Attic: Access Only,Storage
- Has fireplace: No
- Fireplace features: None
Interior area
- Total structure area: 2,031
- Total interior livable area: 2,031 sqft
Property
Parking
- Total spaces: 1
- Parking features: Detached
- Garage spaces: 1
Accessibility
- Accessibility features: 1st Floor Bathroom, Grab Bars in Bathroom, Accessible Approach with Ramp
Features
- Patio & porch: Covered Front Porch, Patio
- Exterior features: Landscaping, Mature Trees
- Pool features: Above Ground
- Fencing: Fenced
- Body of water: None
Lot
- Size: 0.26 Acres
- Features: Corner Lot, City Lot, Subdivided
Details
- Additional structures: Outbuilding
- Parcel number: 48332B
Construction
Type & style
- Home type: SingleFamily
- Architectural style: Traditional
- Property subtype: Single Family Residence
Materials
- Brick, Vinyl Siding
- Foundation: Brick/Mortar
- Roof: Shingle
Condition
- New Construction
- New construction: No
- Year built: 1990
Utilities & green energy
- Sewer: City
- Water: City
- Utilities for property: Garbage-Public, Natural Gas
Community & HOA
Community
- Subdivision: Windy Acres
HOA
- Amenities included: None
Location
- Region: Scottsville
Financial & listing details
- Price per square foot: $117/sqft
- Tax assessed value: $195,000
- Annual tax amount: $1,792
- Price range: $238K - $238K
- Date on market: 10/1/2025
- Road surface type: Asphalt
Price history
| Date | Event | Price |
|---|---|---|
| 6/25/2026 | Sold | $238,000$117/sqft |
Source:  RASK #RA20255770 Report a problem RASK #RA20255770 Report a problem | ||
| 5/5/2026 | Pending sale | $238,000$117/sqft |
Source: RASK #RA20255770 Report a problem | ||
| 2/11/2026 | Listed for sale | $238,000$117/sqft |
Source: RASK #RA20255770 Report a problem | ||
| 1/15/2026 | Pending sale | $238,000$117/sqft |
Source: RASK #RA20255770 Report a problem | ||
| 12/9/2025 | Price change | $238,000-4%$117/sqft |
Source: RASK #RA20255770 Report a problem | ||
| 10/3/2025 | Listed for sale | $248,000+27.8%$122/sqft |
Source: RASK #RA20255770 Report a problem | ||
| 2/3/2023 | Listing removed | -- |
Source: Owner Report a problem | ||
| 11/5/2022 | Pending sale | $194,000$96/sqft |
Source: Owner Report a problem | ||
| 11/3/2022 | Price change | $194,000-2.5%$96/sqft |
Source: Owner Report a problem | ||
| 10/3/2022 | Price change | $199,000-9.5%$98/sqft |
Source: Owner Report a problem | ||
| 9/28/2022 | Listed for sale | $219,900+83.3%$108/sqft |
Source: Owner Report a problem | ||
| 12/4/2017 | Sold | $120,000-7.6%$59/sqft |
Source:  RASK #20163857 Report a problem RASK #20163857 Report a problem | ||
| 10/24/2017 | Pending sale | $129,900$64/sqft |
Source: Universal Realty & Auction #20163857 Report a problem | ||
| 5/18/2017 | Listed for sale | $129,900$64/sqft |
Source: Universal Realty & Auction #20163857 Report a problem | ||
| 5/1/2017 | Pending sale | $129,900$64/sqft |
Source: Universal Realty & Auction #20163857 Report a problem | ||
| 4/11/2017 | Price change | $129,900-3.7%$64/sqft |
Source: Universal Realty & Auction #20163857 Report a problem | ||
| 1/30/2017 | Price change | $134,900-3.6%$66/sqft |
Source: Universal Realty & Auction #20163857 Report a problem | ||
| 11/11/2016 | Listed for sale | $139,900+29.5%$69/sqft |
Source: Universal Realty & Auction #20163857 Report a problem | ||
| 5/18/2016 | Listing removed | $108,000$53/sqft |
Source: Mills Real Estate & Auction #20143907 Report a problem | ||
| 2/24/2016 | Pending sale | $108,000$53/sqft |
Source: Mills Real Estate & Auction #20143907 Report a problem | ||
| 2/24/2016 | Listed for sale | $108,000$53/sqft |
Source: Mills Real Estate & Auction #20143907 Report a problem | ||
| 4/9/2015 | Listing removed | $108,000$53/sqft |
Source: Mills Real Estate & Auction #20143907 Report a problem | ||
| 1/13/2015 | Listed for sale | $108,000$53/sqft |
Source: Mills Real Estate & Auction #20143907 Report a problem | ||
| 12/9/2014 | Listing removed | $108,000$53/sqft |
Source: Mills Real Estate & Auction #20143907 Report a problem | ||
| 12/2/2014 | Listed for sale | $108,000-6.8%$53/sqft |
Source: Mills Real Estate & Auction #20143907 Report a problem | ||
| 11/15/2006 | Sold | $115,900$57/sqft |
Source: Public Record Report a problem | ||
Public tax history
| Year | Property taxes | Tax assessment |
|---|---|---|
| 2024 | $1,792 -1.3% | $195,000 |
| 2023 | $1,815 +57.8% | $195,000 +62.5% |
| 2022 | $1,151 -3.7% | $120,000 |
| 2021 | $1,195 -1.1% | $120,000 |
| 2020 | $1,209 -2.4% | $120,000 |
| 2019 | $1,239 | $120,000 |
| 2018 | -- | $120,000 +3.1% |
| 2017 | -- | $116,400 |
| 2016 | -- | $116,400 |
| 2015 | -- | $116,400 |
| 2014 | -- | $116,400 |
| 2012 | -- | $116,400 +0.4% |
| 2011 | -- | $115,900 |
Find assessor info on the county website
Neighborhood: 42164
Nearby homes
- $160,6003 bd2 ba1k sqft41 Allen Dr, Scottsville, KY 42164Off Market
- $192,7003 bd2 ba1.1k sqft971 Rediger Dr, Scottsville, KY 42164Off Market
- $158,300-- bd-- ba1.7k sqft995 Rediger Dr, Scottsville, KY 42164Off Market
- $206,6003 bd2 ba1.3k sqft71 Allen Dr, Scottsville, KY 42164Off Market
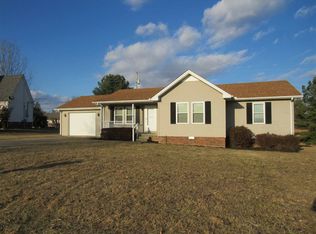
- $180,0004 bd2 ba-- sqft997 Rediger Dr, Scottsville, KY 42164Sold
- $205,0003 bd2 ba1.6k sqft448 Cottage Dr, Scottsville, KY 42164Sold
- $225,2003 bd2 ba1.7k sqft91 Allen Dr, Scottsville, KY 42164Off Market
- $196,100-- bd-- ba1.9k sqft68 Allen Dr, Scottsville, KY 42164Off Market
Nearby schools
GreatSchools rating
- 5/10Allen County Primary CenterGrades: PK-3Distance: 0.9 mi
- 5/10James E Bazzell Middle SchoolGrades: 7-8Distance: 1.5 mi
- 4/10Allen County-Scottsville High SchoolGrades: 9-12Distance: 1.4 mi
Schools provided by the listing agent
- Elementary: Allen County Primary Center
- Middle: James E Bazzell
- High: Allen County
Source: RASK. This data may not be complete. We recommend contacting the local school district to confirm school assignments for this home.


Get pre-qualified for a loan
At Zillow Home Loans, we can pre-qualify you in as little as 5 minutes with no impact to your credit score.An equal housing lender. NMLS #10287.
- Kentucky
- Allen County
- Scottsville
- 42164
- 899 Rediger Dr
Nearby cities
Nearby zip codes
Other Scottsville Topics
