Multiple Offers Received - H&B Due Sunday 8/23 by 4:30PM
Welcome to 899 Rolling Bluff. This beautiful custom home greets you long before you reach the front door. A thoughtfully landscaped driveway leads you to a stately exterior, where a covered front porch with tongue-and-groove ceiling detail sets the tone for what's inside. Nearly 0.7 acres of privacy, five bedrooms, four bathrooms, and a heated 3-car garage give you space to live well and room to grow into.
Step through the large foyer, where dark hardwood floors and a rich wood front door set an elegant tone. To your right, a private front office offers a quiet place to work or read. Hardwood floors carry you through the main level into the living room, where dramatic coffered ceilings and a stone fireplace create a warm, refined gathering space. The gourmet kitchen is a showstopper, with white cabinetry, granite countertops, double ovens, a gas range, and a walk-in pantry, all anchored by a large island with pendant lighting. The kitchen opens seamlessly to the dining area, also finished with coffered ceilings, making this entire level feel connected and made for entertaining. Off the back of the home, a bright sunroom offers the perfect spot to unwind, opening out to a large deck and a private, flat backyard, ideal for morning coffee or evening entertaining. Off the garage, a mudroom with a custom built-in bench, storage baskets, and cubbies offers a thoughtful landing spot for everyday life.
Upstairs, the primary suite offers a peaceful retreat, with a tray ceiling, ceiling fan, and a spacious walk-in closet. The en-suite primary bath features a soaker tub and a separate tiled shower, finished with a granite-topped vanity. Down the hall, additional bedrooms offer plush carpet, ceiling fans, and generous natural light, served by a second full bath with a granite vanity and dark cabinetry. A conveniently located laundry room with built-in cabinetry over the washer and dryer completes this level.
The lower level offers even more room to spread out, with a spacious recreation room finished in LVP flooring, ideal for game nights or movie marathons. A fifth bedroom and full bath round out this level, perfect for guests or a growing family's changing needs.
Solar panels on the roof help keep energy costs down, adding everyday efficiency to everyday elegance.
Located within the Eastern Carver County School District, this home also offers families the option to attend Minnetonka Schools, with bus service available right from the home. Take the sidewalk down the street to reach the Lake Minnetonka Regional Trail, perfect for walking, running, or biking right from your front door.
This is a home built for everyday living and made for making memories.
Active with contingency
$799,900
899 Rolling Blf, Excelsior, MN 55331
5beds
3,894sqft
Single Family
Built in 2014
0.68 Acres Lot
$-- Zestimate®
$205/sqft
$-- HOA
What's special
- 6 days |
- 1,769 |
- 197 |
Likely to sell faster than
Zillow last checked:
Listing updated:
Listed by:
Mitchell Scrimgeour 612-481-4467,
eXp Realty,
Meghan Radde 612-720-5171
Source: NorthstarMLS as distributed by MLS GRID,MLS#: 7059306
Facts & features
Interior
Bedrooms & bathrooms
- Bedrooms: 5
- Bathrooms: 4
- Full bathrooms: 2
- 3/4 bathrooms: 1
- 1/2 bathrooms: 1
Bedroom
- Level: Upper
- Area: 210 Square Feet
- Dimensions: 14x15
Bedroom 2
- Level: Upper
- Area: 176 Square Feet
- Dimensions: 11x16
Bedroom 3
- Level: Upper
- Area: 144 Square Feet
- Dimensions: 12x12
Bedroom 4
- Level: Upper
- Area: 156 Square Feet
- Dimensions: 13x12
Bedroom 5
- Level: Lower
- Area: 168 Square Feet
- Dimensions: 14x12
Primary bathroom
- Level: Upper
- Area: 130 Square Feet
- Dimensions: 13x10
Bathroom
- Level: Main
- Area: 42 Square Feet
- Dimensions: 7x6
Bathroom
- Level: Upper
- Area: 30 Square Feet
- Dimensions: 5x6
Bathroom
- Level: Upper
- Area: 42 Square Feet
- Dimensions: 6x7
Bathroom
- Level: Lower
- Area: 63 Square Feet
- Dimensions: 9x7
Dining room
- Level: Main
- Area: 195 Square Feet
- Dimensions: 13x15
Family room
- Level: Main
- Area: 169 Square Feet
- Dimensions: 13 X 13
Foyer
- Level: Main
- Area: 323 Square Feet
- Dimensions: 19x17
Garage
- Level: Main
- Area: 957 Square Feet
- Dimensions: 33x29
Kitchen
- Level: Main
- Area: 216 Square Feet
- Dimensions: 12x18
Laundry
- Level: Upper
- Area: 72 Square Feet
- Dimensions: 6x12
Living room
- Level: Main
- Area: 210 Square Feet
- Dimensions: 14x15
Office
- Level: Main
- Area: 132 Square Feet
- Dimensions: 11 X 12
Other
- Level: Main
- Area: 20 Square Feet
- Dimensions: 4x5
Recreation room
- Level: Lower
- Area: 585 Square Feet
- Dimensions: 39x15
Utility room
- Level: Lower
- Area: 252 Square Feet
- Dimensions: 21x12
Walk in closet
- Level: Main
- Area: 35 Square Feet
- Dimensions: 7x5
Walk in closet
- Level: Upper
- Area: 24 Square Feet
- Dimensions: 6x4
Walk in closet
- Level: Upper
- Area: 24 Square Feet
- Dimensions: 6x4
Walk in closet
- Level: Upper
- Area: 78 Square Feet
- Dimensions: 13x6
Heating
- Forced Air
Cooling
- Central Air
Appliances
- Included: Air-To-Air Exchanger, Cooktop, Dishwasher, Disposal, Double Oven, Dryer, Exhaust Fan, Freezer, Humidifier, Microwave, Range, Refrigerator, Stainless Steel Appliance(s), Wall Oven, Washer
- Laundry: Sink, Upper Level
Features
- Basement: Daylight,Finished,Storage Space,Sump Pump,Tile Shower
- Number of fireplaces: 1
- Fireplace features: Family Room, Gas, Stone
Interior area
- Total structure area: 4,096
- Total interior livable area: 3,894 sqft
- Finished area above ground: 2,907
- Finished area below ground: 987
Property
Parking
- Total spaces: 3
- Parking features: Attached, Asphalt, Garage, Garage Door Opener, Heated Garage, Insulated Garage
- Attached garage spaces: 3
- Has uncovered spaces: Yes
- Details: Garage Dimensions (33x30), Garage Door Height (7), Garage Door Width (16)
Accessibility
- Accessibility features: None
Features
- Levels: Two
- Stories: 2
- Patio & porch: Composite Decking, Deck, Front Porch
- Fencing: Partial,Vinyl
Lot
- Size: 0.68 Acres
- Dimensions: 170 x 224 x 113 x 177
- Features: Tree Coverage - Medium
Details
- Foundation area: 1300
- Parcel number: 654500070
- Zoning description: Residential-Single Family
Construction
Type & style
- Home type: SingleFamily
- Property subtype: Single Family
Materials
- Other
- Roof: Asphalt
Condition
- New construction: No
- Year built: 2014
Utilities & green energy
- Electric: 200+ Amp Service
- Gas: Natural Gas
- Sewer: City Sewer/Connected
- Water: Well
Community & HOA
Community
- Subdivision: Scots Bluff
HOA
- Has HOA: No
Location
- Region: Excelsior
Financial & listing details
- Price per square foot: $205/sqft
- Tax assessed value: $683,800
- Annual tax amount: $7,840
- Date on market: 8/17/2026
- Road surface type: Paved
Estimated market value
Not available
Estimated sales range
Not available
Not available
Price history
| Date | Event | Price |
|---|---|---|
| 8/20/2026 | Listed for sale | $799,900+433.3%$205/sqft |
Source:  NorthstarMLS as distributed by MLS GRID #7059306 Report a problem NorthstarMLS as distributed by MLS GRID #7059306 Report a problem | ||
| 11/25/2014 | Sold | $150,000-9%$39/sqft |
Source:  Lake Superior Area Realtors as distributed by MLS GRID #2158506 Report a problem Lake Superior Area Realtors as distributed by MLS GRID #2158506 Report a problem | ||
| 3/29/2014 | Price change | $164,900-2.9%$42/sqft |
Source: Coldwell Banker Burnet - Wayzata #4460476 Report a problem | ||
| 10/12/2013 | Price change | $169,900-5.6%$44/sqft |
Source: Coldwell Banker Burnet - Wayzata #4421143 Report a problem | ||
| 9/11/2012 | Price change | $179,900-5.3%$46/sqft |
Source: Coldwell Banker Burnet - Wayzata #4137977 Report a problem | ||
| 4/5/2012 | Price change | $189,900-4.7%$49/sqft |
Source: Coldwell Banker Burnet - Wayzata #4137977 Report a problem | ||
| 12/15/2011 | Price change | $199,300-0.1%$51/sqft |
Source: Coldwell Banker Burnet - Wayzata #4108744 Report a problem | ||
| 8/24/2011 | Price change | $199,500-7.2%$51/sqft |
Source: Coldwell Banker Burnet - Wayzata #4053540 Report a problem | ||
| 7/27/2011 | Price change | $214,900-6.5%$55/sqft |
Source: Coldwell Banker Burnet - Wayzata #4053540 Report a problem | ||
| 6/3/2011 | Listed for sale | $229,900+13.3%$59/sqft |
Source: Coldwell Banker Burnet - Wayzata #4053540 Report a problem | ||
| 1/3/1994 | Sold | $203,000$52/sqft |
Source: Agent Provided Report a problem | ||
Public tax history
| Year | Property taxes | Tax assessment |
|---|---|---|
| 2025 | $7,840 +11.9% | $683,800 +1.5% |
| 2024 | $7,008 +9.3% | $673,800 +8.7% |
| 2023 | $6,412 +5.6% | $619,800 +6.8% |
| 2022 | $6,072 +6.3% | $580,300 +18.2% |
| 2021 | $5,710 -2.8% | $490,800 +4.9% |
| 2020 | $5,872 +1.8% | $468,000 -0.8% |
| 2019 | $5,766 | $472,000 +8.5% |
| 2017 | $5,766 +628% | $435,100 +793.4% |
| 2016 | $792 | $48,700 -28.8% |
| 2015 | $792 -26.3% | $68,400 |
| 2014 | $1,074 +0.2% | $68,400 |
| 2013 | $1,072 -10.4% | $68,400 +4.6% |
| 2012 | $1,196 -26.9% | $65,400 -13.6% |
| 2011 | $1,636 -65% | $75,700 |
| 2010 | $4,670 -2.9% | -- |
| 2009 | $4,810 -0.6% | $360,900 |
| 2008 | $4,840 | $360,900 +1.1% |
| 2007 | -- | $357,070 +3% |
| 2005 | -- | $346,547 +1.9% |
| 2004 | -- | $340,083 |
| 2002 | -- | -- |
| 2001 | $4,125 +4.7% | -- |
| 2000 | $3,939 | -- |
Find assessor info on the county website
Monthly payment
Est. payment
Payment breakdown
Explore the cost of this home by adjusting the details. Changes won't be saved.Climate risks
Neighborhood: 55331
Nearby schools
GreatSchools rating
- 9/10Victoria Elementary SchoolGrades: K-5Distance: 3.1 mi
- 8/10Chaska Middle School EastGrades: 6-8Distance: 5.4 mi
- 9/10Chanhassen High SchoolGrades: 9-12Distance: 4 mi
- $416,7003 bd1 ba1.2k sqft851 Rolling Blf, Excelsior, MN 55331Off Market
- $960,7004 bd4 ba3.7k sqft898 Rolling Blf, Excelsior, MN 55331Off Market
- $451,3003 bd3 ba1.1k sqft825 Rolling Blf, Excelsior, MN 55331Off Market
- $457,1003 bd1 ba1.6k sqft874 Rolling Blf, Excelsior, MN 55331Off Market
- $494,0004 bd1 ba2.1k sqft800 Rolling Blf, Excelsior, MN 55331Off Market
- $651,0004 bd2 ba2.4k sqft888 Fribourg Ct, Victoria, MN 55386Off Market
- $515,0003 bd2 ba2.5k sqft850 Rolling Blf, Excelsior, MN 55331Off Market
- $759,6005 bd4 ba2.4k sqft880 Fribourg Ct, Victoria, MN 55386Off Market
A local agent can set up tours, give advice and negotiate with sellers.
Similar homes
- $814,9995 bd4 ba4.1k sqft2442 Lacy Ln, Victoria, MN 55386For Sale

 MLS ID #7074496, Hannah Aldrich, Keller Williams Select Realty. NorthstarMLS as distributed by MLS GRID
 - $899,9004 bd3 ba3.8k sqft8754 Ridge Ponds Ct, Victoria, MN 55386For Sale
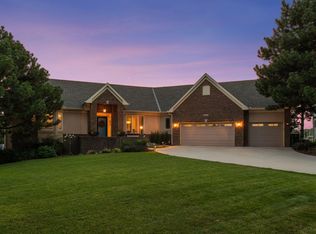 MLS ID #7114110, Meghan Radde, eXp Realty. NorthstarMLS as distributed by MLS GRID
 - $749,9995 bd4 ba3.8k sqft2536 N Saunders Lake Dr, Mound, MN 55364For Sale
 MLS ID #7077695, Mollie E Nygaard, Excelsior Realty. NorthstarMLS as distributed by MLS GRID
 - $750,0004 bd3 ba3.5k sqft1749 Charleston Ln, Waconia, MN 55387For Sale
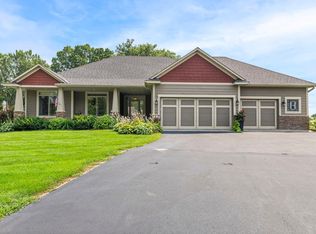 MLS ID #7128543, Desrochers Realty Group, eXp Realty. NorthstarMLS as distributed by MLS GRID
 - $1,080,0005 bd5 ba4.8k sqft6865 Sapphire Ln, Chanhassen, MN 55317For SaleMLS ID #7120488, Karen Murray, Keller Williams Realty Integrity. NorthstarMLS as distributed by MLS GRID
- $599,9004 bd4 ba3.2k sqft4663 Suffolk Rd, Mound, MN 55364For SaleMLS ID #7131493, Alexander D Boylan, eXp Realty. NorthstarMLS as distributed by MLS GRID
- $1,045,0003 bd3 ba3.6k sqft5900 Ayrshire Ln, Shorewood, MN 55331For SaleMLS ID #7084960, Erica B Severin, Coldwell Banker Realty. NorthstarMLS as distributed by MLS GRID
- $765,0004 bd4 ba3.3k sqft8415 Krey Lake Ct, Victoria, MN 55386For SaleMLS ID #7061213, Kristin A. Long, RE/MAX Advantage Plus. NorthstarMLS as distributed by MLS GRID
- $799,9005 bd4 ba3.6k sqft8939 Heatherton Ridge Dr, Savage, MN 55378For SaleMLS ID #7118244, Kyle White, RE/MAX Advantage Plus. NorthstarMLS as distributed by MLS GRID
- $749,9005 bd4 ba4k sqft9091 River Rock Dr N, Chanhassen, MN 55317For SaleMLS ID #7080968, Adam J. Bury, Coldwell Banker Realty. NorthstarMLS as distributed by MLS GRID
- $799,9005 bd4 ba3.9k sqft1891 Campfire Dr W, Waconia, MN 55387For SaleMLS ID #7118769, Randy L Kellogg, Edina Realty, Inc.. NorthstarMLS as distributed by MLS GRID
- $650,0004 bd4 ba3.3k sqft1173 Rosemary Ln, Chaska, MN 55318For SaleMLS ID #7103962, Joe D. Collins, Edina Realty, Inc.. NorthstarMLS as distributed by MLS GRID
- $950,0005 bd5 ba4.8k sqft15990 58th Pl N, Plymouth, MN 55446For SaleMLS ID #7131622, Katherine Moroney, Coldwell Banker Realty. NorthstarMLS as distributed by MLS GRID
- $649,9005 bd4 ba3.1k sqft1801 Valley Ridge Trl S, Chanhassen, MN 55317For SaleMLS ID #7094762, Mark J Bartikoski, RE/MAX Results. NorthstarMLS as distributed by MLS GRID
- $840,0004 bd4 ba3.1k sqft5431 Williston Rd, Minnetonka, MN 55345For SaleMLS ID #7121979, Tracy Knudsen, RE/MAX Advantage Plus. NorthstarMLS as distributed by MLS GRID
- $975,0005 bd5 ba4.8k sqft4391 Millstone Dr, Chaska, MN 55318For SaleMLS ID #7117569, Sharla K Stafford, Coldwell Banker Realty. NorthstarMLS as distributed by MLS GRID
- $929,0005 bd4 ba3.6k sqft5500 Rolling Hills Pkwy, Chaska, MN 55318For SaleMLS ID #7101894, Rebecca A Scadden, Edina Realty, Inc.. NorthstarMLS as distributed by MLS GRID
- $699,9004 bd4 ba3.2k sqft107 Maple Ter, Waconia, MN 55387For SaleMLS ID #7117438, Elizabeth C Ulrich, Compass. NorthstarMLS as distributed by MLS GRID
- $549,9005 bd4 ba2.7k sqft603 Stonegate Cir, Waconia, MN 55387For SaleMLS ID #7130386, Rob Paulno, Elite Realty Minnesota. NorthstarMLS as distributed by MLS GRID
- $875,0003 bd3 ba3.4k sqft13728 Orchard Rd, Minnetonka, MN 55305For SaleMLS ID #7120919, Jane M Oelfke, Edina Realty, Inc.. NorthstarMLS as distributed by MLS GRID
