Skip main navigation
PendingErrorPrice cut: $100 (6/4)
$199,900
3beds
884sqft

899 S Albemarle St, York, PA 17403

3beds
884sqft
Single family residence
Built in 1930
2,901 sqft
1 Open parking space
$226 price/sqft

What's special

Off-street parkingAbundant natural lightFenced corner lotSolid flooring throughout

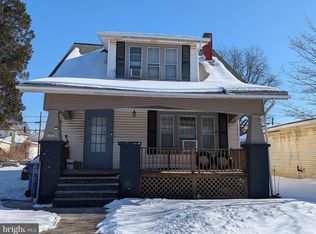
Better than before! The tenants moved out, repairs have been made, the house has been cleaned, & the entire interior has been professionally painted. This cozy detached ranch offers abundant natural light, solid flooring throughout, & an updated kitchen with breakfast bar. New central A/C & furnace. Situated on a fenced ...

74 days
|
1,170
|
56
|
Source: Bright MLS,MLS#: PAYK2102150MLS Logo
Travel times

Living Room

Kitchen

Bedroom

Covered Patio

Zillow last checked:

Listing updated:

Listed by:

Mark Rebert 717-742-0778,

Berkshire Hathaway HomeServices Homesale Realty (800) 383-3535

Source: Bright MLS,MLS#: PAYK2102150MLS Logo

Facts & features

Interior

Bedrooms & bathrooms
  • Bedrooms: 3
  • Bathrooms: 1
  • Full bathrooms: 1
  • Main level bathrooms: 1
  • Main level bedrooms: 3
Rooms
  • Room types: Living Room, Bedroom 2, Bedroom 3, Kitchen, Bedroom 1, Full Bath
Bedroom 1
  • Features: Ceiling Fan(s), Flooring - Laminate Plank
  • Level: Main
  • Area: 140 Square Feet
  • Dimensions: 14 X 10
Bedroom 2
  • Features: Ceiling Fan(s), Flooring - Laminate Plank
  • Level: Main
  • Area: 104 Square Feet
  • Dimensions: 8 X 13
Bedroom 3
  • Features: Ceiling Fan(s), Flooring - Laminate Plank
  • Level: Main
  • Area: 143 Square Feet
  • Dimensions: 11 X 13
Other
  • Features: Bathroom - Tub Shower, Flooring - Ceramic Tile
  • Level: Main
  • Area: 48 Square Feet
  • Dimensions: 8 X 6
Kitchen
  • Features: Breakfast Bar, Dining Area, Double Sink, Flooring - Ceramic Tile, Eat-in Kitchen, Kitchen - Electric Cooking
  • Level: Main
  • Area: 143 Square Feet
  • Dimensions: 11 X 13
Living room
  • Features: Ceiling Fan(s), Flooring - Laminate Plank
  • Level: Main
  • Area: 224 Square Feet
  • Dimensions: 14 X 16
Heating
  • Forced Air, Natural Gas
Cooling
  • Central Air, Electric
Appliances
  • Included: Dishwasher, Dryer, Oven/Range - Electric, Refrigerator, Washer, Gas Water Heater
  • Laundry: In Basement
Features
  • Bathroom - Tub Shower, Breakfast Area, Ceiling Fan(s), Entry Level Bedroom, Dining Area, Floor Plan - Traditional, Eat-in Kitchen
  • Flooring: Ceramic Tile, Laminate
  • Windows: Double Pane Windows
  • Basement: Unfinished
  • Has fireplace: No
Interior area
  • Total structure area: 884
  • Total interior livable area: 884 sqft
  • Finished area above ground: 884
Video & virtual tour

Property

Parking
  • Total spaces: 1
  • Parking features: Concrete, Off Street, On Street
  • Has uncovered spaces: Yes
Accessibility
  • Accessibility features: None
Features
  • Levels: One
  • Stories: 1
  • Patio & porch: Patio, Porch
  • Exterior features: Sidewalks
  • Pool features: None
  • Fencing: Vinyl
Lot
  • Size: 2,901 Square Feet
Details
  • Additional structures: Above Grade
  • Parcel number: 480001700220000000
  • Zoning: R1
  • Zoning description: Residential Suburban
  • Special conditions: Standard

Construction

Type & style
  • Home type: SingleFamily
  • Architectural style: Ranch/Rambler
  • Property subtype: Single Family Residence
Materials
  • Stick Built, Vinyl Siding
  • Foundation: Block
Condition
  • Very Good
  • New construction: No
  • Year built: 1930

Utilities & green energy

  • Electric: 100 Amp Service
  • Sewer: Public Sewer
  • Water: Public

Community & HOA

Community
  • Subdivision: None Available
HOA
  • Has HOA: No
Location
  • Region: York
  • Municipality: SPRING GARDEN TWP

Financial & listing details

  • Price per square foot: $226/sqft
  • Tax assessed value: $67,390
  • Annual tax amount: $2,647
  • Date on market: 4/25/2026
  • Listing agreement: Exclusive Right To Sell
  • Listing terms: Cash,Conventional,FHA,PHFA,VA Loan
  • Inclusions: Refrigerator, Washer, Dryer, Breakfast Bar With Two Chairs, Portable Dehumidifier.
  • Ownership: Fee Simple

Price history

DateEventPrice
6/15/2026Pending sale$199,900$226/sqft
Source: Bright MLS #PAYK2102150 Report a problem
6/4/2026Price change$199,900-0.1%$226/sqft
Source: Bright MLS #PAYK2102150 Report a problem
4/25/2026Listed for sale$200,000+72.4%$226/sqft
Source: Bright MLS #PAYK2102150 Report a problem
10/25/2022Listing removed--
Source: Zillow Rental Manager Report a problem
10/4/2022Listed for rent$1,875+44.2%$2/sqft
Source: Zillow Rental Manager Report a problem
2/26/2021Listing removed--
Source: Owner Report a problem
3/11/2020Listing removed$1,300$1/sqft
Source: Owner Report a problem
3/8/2020Listed for rent$1,300+8.3%$1/sqft
Source: Owner Report a problem
12/22/2017Listing removed$1,200$1/sqft
Source: Owner Report a problem
12/18/2017Listed for rent$1,200+9.1%$1/sqft
Source: Owner Report a problem
10/8/2017Listing removed$1,100$1/sqft
Source: Owner Report a problem
10/5/2017Listed for rent$1,100$1/sqft
Source: Owner Report a problem
4/17/2017Sold$116,000+0.9%$131/sqft
Source: Public Record Report a problem
3/9/2017Pending sale$115,000$130/sqft
Source: HOOKE, HOOKE & ECKMAN LLC REALTORS #10298077 Report a problem
2/28/2017Price change$115,000+4.6%$130/sqft
Source: HOOKE, HOOKE & ECKMAN LLC REALTORS #10298077 Report a problem
1/22/2017Price change$109,900-5.3%$124/sqft
Source: Owner Report a problem
12/16/2016Listed for sale$116,000+3.6%$131/sqft
Source: Owner Report a problem
6/24/2009Sold$111,995+1.9%$127/sqft
Source: Public Record Report a problem
5/16/2009Price change$109,900-8.4%$124/sqft
Source: Point2 #20903451 Report a problem
4/1/2009Listed for sale$119,995+118.2%$136/sqft
Source: Point2 #20903451 Report a problem
2/10/2009Sold$55,000-3.3%$62/sqft
Source: Public Record Report a problem
4/23/2001Sold$56,900$64/sqft
Source: Public Record Report a problem

Public tax history

YearProperty taxesTax assessment
2025$2,551 +2.4%$67,390
2024$2,491 +1.4%$67,390
2023$2,457 +9.1%$67,390
2022$2,252 -1.3%$67,390
2021$2,283 +2.1%$67,390
2020$2,237 +2.6%$67,390
2019$2,181 +2.1%$67,390
2018$2,135 +312.2%$67,390
2017$518 $67,390
2016-- $67,390
2015-- $67,390
2014-- $67,390
2013-- $67,390
2012-- $67,390
2011-- $67,390
2010-- $67,390
2009-- $67,390
2008-- $67,390
2007-- $67,390
2006-- $67,390 +16.7%
2005-- $57,750
2004-- $57,750
2003-- $57,750
2002-- $57,750
2000-- $57,750
1999-- $57,750

Find assessor info on the county website

Monthly payment

Est. payment
$1,330/mo
Principal & interest
$1077
Property taxes
$253
More affordability toolsChevron Right

Estimated market value

$198,700

$189,000 - $209,000

$1,448/mo

Climate risks

Explore flood, wildfire, and other predictive climate risk information for this property on First Street®️.

Neighborhood: Valley View

Nearby schools

Valley View Center
Grades K-20.7 miles
N/A
GreatSchools® Rating
York Suburban Middle School
Grades 6-81.8 miles
7/10
GreatSchools® Rating
Test Score Rating
8/10
Student Progress Rating
5/10
York Suburban Senior High School
Grades 9-120.8 miles
9/10
GreatSchools® Rating
Test Score Rating
10/10
College Readiness Rating
8/10
Student Progress Rating
9/10