Skip main navigation
Sold for $225,000
  • $225,000

    899 S Grove St, Ypsilanti, MI 48198

    3beds
    2,264sqft
    Single Family Residence
    Built in 1972
    10,018 Square Feet Lot
    $308,800 Zestimate®
    $99/sqft
    $2,317 Estimated rent

    Home value

    $308,800

    $290,000 - $327,000

    $2,317/mo

    Zestimate® history
    Loading
    Loading...

    Owner options

    List your home for rent

    $2,317/mo

    Rent Zestimate®

    Find your next renter with Zillow Rental Manager. Plus, with online applications, you can quickly screen prospective tenants – for free.

    Learn more

    $2,317/mo

    Rent Zestimate®

    Refinance and save

    $1,586/mo

    Est. payment

    Refinancing to a lower rate could help reduce your monthly payments and save thousands over the life of the loan.

    See today's rates

    $1,586/mo

    Est. payment

    Explore your selling options

    Work with a Zillow partner agent

    Leverage their expertise and Zillow's premium Showcase listings to get your home seen by more buyers.

    Get started

    List with your own agent

    Get your home in front of millions of buyers by listing it on Zillow.

    Learn how to do it

    Sell it yourself

    Take full control of how buyers see your home on Zillow by listing For Sale by Owner (FSBO).

    List your home

    What's special

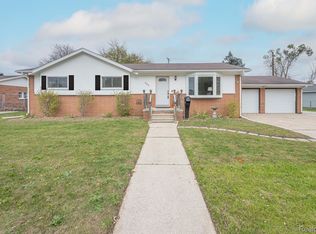
    Welcome to this charming 3-bedroom, 2-bathroom brick ranch with a 2 car attached garage. This home is a true gem and boasts an abundance of fantastic features. Enjoy peace of mind with a New Roof that was replaced in 2020. Spend your evenings relaxing on the inviting front porch, perfect for sipping your favorite beverage and watching the world go by. Functional Kitchen comes complete with appliances and disposal, extra counter space with overhang, plenty of cabinets, and a lighted pantry. Bathroom Upgrades: The full bathroom was tastefully remodeled in 2021, and the master bath features a custom tile shower for your convenience. The living room has been recently painted and features a charming bay window, creating a welcoming and well-lit space. The large driveway with extra spaces provides ample parking for your family and guests.The dining room is equipped with a doorwall(2021) leading to the covered patio, ideal for outdoor dining and entertaining. Updated LED lights and ceiling fans enhance the ambiance throughout the home. The partially finished full basement features glass block windows, and the EverDry waterproofing system(2021), complete with a sump pump and dehumidifier, ensures your basement stays dry year-round. A dedicated laundry room includes a washer, dryer, and utility sink, making laundry chores a breeze.Enjoy privacy and security in your fully fenced backyard, perfect for pets and outdoor activities. The gutters are equipped with leaf guards for hassle-free maintenance. Garage has electricity, automatic opener, and a built in workbench. Barn style shed in backyard provides extra storage space for your gardening tools and outdoor equipment. Prime location situated near Ford Lake, Loonfeather Park, Nancy Park, North Bay Park, and Big Island Park, outdoor enthusiasts will appreciate the proximity to various recreational options. Depot Town and more are just a short drive away, offering dining, shopping, and entertainment choices. Don't miss your chance to make this lovely brick ranch your home.

    Zillow last checked:

    Listing updated:

    Listed by:

    Caleb Bonderenka 734-945-5948,

    Emerald Realty Group Inc

    Bought with:

    Lynne Lynch, 6501409699

    RE/MAX Platinum

    Source: Realcomp II,MLS#: 20230077712MLS Logo

    Facts & features

    Interior

    Bedrooms & bathrooms
    • Bedrooms: 3
    • Bathrooms: 2
    • Full bathrooms: 2
    Primary bedroom
    • Level: Entry
    • Dimensions: 13 x 11
    Bedroom
    • Level: Entry
    • Dimensions: 11 x 11
    Bedroom
    • Level: Entry
    • Dimensions: 11 x 10
    Primary bathroom
    • Level: Entry
    • Dimensions: 13 x 11
    Other
    • Level: Entry
    • Dimensions: 7 x 9
    Dining room
    • Level: Entry
    • Dimensions: 8 x 10
    Kitchen
    • Level: Entry
    • Dimensions: 14 x 10
    Laundry
    • Level: Basement
    • Dimensions: 12 x 9
    Living room
    • Level: Entry
    • Dimensions: 18 x 11
    Heating
    • Forced Air, Natural Gas
    Cooling
    • Ceiling Fans, Central Air
    Appliances
    • Included: Dishwasher, Disposal, Free Standing Electric Range, Free Standing Refrigerator, Range Hood
    • Laundry: Electric Dryer Hookup, Laundry Room, Washer Hookup
    Features
    • High Speed Internet
    • Basement: Full,Interior Entry,Partially Finished
    • Has fireplace: No
    Interior area
    • Total interior livable area: 2,264 sqft
    • Finished area above ground: 1,332
    • Finished area below ground: 932

    Property

    Parking
    • Total spaces: 2
    • Parking features: Two Car Garage, Attached, Direct Access, Electricityin Garage, Garage Faces Front, Garage Door Opener, Side Entrance, Workshop In Garage
    • Garage spaces: 2
    Features
    • Levels: One
    • Stories: 1
    • Entry location: GroundLevelwSteps
    • Patio & porch: Covered, Patio, Porch
    • Exterior features: Gutter Guard System, Lighting
    • Pool features: None
    • Fencing: Back Yard,Fenced
    Lot
    • Size: 10,018 Square Feet
    • Dimensions: 93 x 110
    Details
    • Additional structures: Sheds
    • Parcel number: K01115301026
    • Special conditions: Short Sale No,Standard
    • Other equipment: Dehumidifier

    Construction

    Type & style
    • Home type: SingleFamily
    • Architectural style: Ranch
    • Property subtype: Single Family Residence
    Materials
    • Brick
    • Foundation: Basement, Block
    • Roof: Asphalt
    Condition
    • New construction: No
    • Year built: 1972
    • Major remodel year: 2021

    Utilities & green energy

    • Electric: Circuit Breakers
    • Sewer: Public Sewer
    • Water: Public
    • Utilities for property: Above Ground Utilities, Cable Available

    Community & HOA

    Community
    • Security: Smoke Detectors
    • Subdivision: GAULT FARM HICKORY HILL SUB
    HOA
    • Has HOA: No
    Location
    • Region: Ypsilanti

    Financial & listing details

    • Price per square foot: $99/sqft
    • Tax assessed value: $67,028
    • Annual tax amount: $3,274
    • Date on market: 9/13/2023
    • Cumulative days on market: 5 days
    • Listing agreement: Exclusive Right To Sell
    • Listing terms: Cash,Conventional,FHA,Va Loan

    Price history

    DateEventPrice
    10/18/2023Sold$225,000$99/sqft
    Source: Realcomp II #20230077712 Report a problem
    9/19/2023Pending sale$225,000$99/sqft
    Source: Realcomp II #20230077712 Report a problem
    9/13/2023Listed for sale$225,000+181.3%$99/sqft
    Source: Realcomp II #20230077712 Report a problem
    2/19/2009Sold$80,000+6.7%$35/sqft
    Source: Public Record Report a problem
    11/20/2008Price change$75,000-23.5%$33/sqft
    Source: foreclosure.com Report a problem
    11/10/2008Listed for sale--
    Source: foreclosure.com Report a problem
    4/18/2008Sold$98,000-45.3%$43/sqft
    Source: Public Record Report a problem
    11/22/2005Sold$179,000$79/sqft
    Source: Public Record Report a problem

    Public tax history

    YearProperty taxesTax assessment
    2025$5,960 $131,100 +6.2%
    2024-- $123,400 +6.8%
    2023-- $115,500 +13.5%
    2022-- $101,800 +5.3%
    2021-- $96,700 -1%
    2020-- $97,700 +7.5%
    2019-- $90,900 +5.5%
    2018-- $86,200 +8.6%
    2017$2,825 $79,400 +33.4%
    2016$2,825 +7.5%$59,532 +0.3%
    2015$2,628 $59,354 +3.2%
    2014$2,628 $57,500
    2013$2,628 $57,500 -11%
    2012-- $64,600 -1.8%
    2011-- $65,800 -8.7%
    2010-- $72,100 -7.8%
    2009-- $78,200 -16.2%
    2008-- $93,300 -10.1%
    2007-- $103,800 +1.7%
    2005-- $102,100 +1.6%
    2004-- $100,500 +2.9%
    2003-- $97,700 +11.9%
    2002$1,992 +94.6%$87,300 +4.8%
    2001$1,024 $83,300 +9.5%
    2000-- $76,100
    1999-- --
    Find assessor info on the county website

    Neighborhood: 48198

    Nearby schools

    GreatSchools rating
    Get a cash offer in 3 minutes
    Find out how much your home could sell for in as little as 3 minutes with a no-obligation cash offer.
    Estimated market value
    $308,800
    Get a cash offer in 3 minutes
    Find out how much your home could sell for in as little as 3 minutes with a no-obligation cash offer.
    Estimated market value
    $308,800