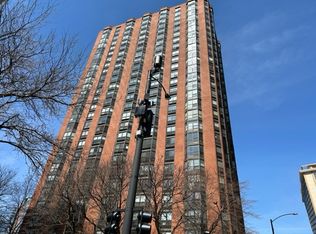
This unique 3-bedroom, 2-bathroom unit is located in the vibrant Printers Row neighborhood. It is the result of combining two units, resulting in a truly one-of-a-kind living space, with 180 degree views, including the downtown skyline, Dearborn Park, the River and the Lake. The primary bedroom is 800 sq. ft. and bathed in natural light, thanks to its southern exposure. It also features an impressive custom walk-in closet. The guest bedroom offers ample space for a king bed and showcases skyline views. The third bedroom is a versatile space, perfect for use as a bedroom, office or studio. The living spaces are beautifully adorned and serve as a captivating backdrop for enjoying the stunning city skyline and vibrant sunsets. The kitchen has undergone a beautiful remodel with custom cabinets and extensive granite counters, making it an ideal space for entertaining. Comfort and convenience are prioritized, with zoned heating and air conditioning allowing complete temperature control. The unit includes a new washer and dryer laundry room with additional storage space. New shades in the living room and new blackout shades in the master bedroom suite. There are large closets throughout the unit which have been organized for efficient storage, including a walk-in linen closet. Additionally, there are two storage lockers included on the same floor. Residents can also take advantage of the other building amenities such as an outdoor grilling area and outdoor patio next to the pool and fitness center. South Loop Elementary School, Jones College Prep, Buddy Guy's Legends, The Jazz Showcase, Trader Joe's, Dearborn and Grant Park are all in close proximity. This exceptional property effortlessly blends luxury, practicality, and unforgettable views.
Closed
$550,000
899 S Plymouth Ct #2103-2104, Chicago, IL 60605
3beds
2,200sqft
Condominium, Single Family Residence
Built in 1984
-- sqft lot
$627,500 Zestimate®
$250/sqft
$4,458 Estimated rent
Home value
$627,500
$577,000 - $684,000
$4,458/mo
Zestimate® history
Owner options
List your home for rent
$4,458/mo
Rent Zestimate®
Find your next renter with Zillow Rental Manager. Plus, with online applications, you can quickly screen prospective tenants – for free.
$4,458/mo
Rent Zestimate®
Refinance and save
$4,985/mo
Est. payment
Refinancing to a lower rate could help reduce your monthly payments and save thousands over the life of the loan.
$4,985/mo
Est. payment
Explore your selling options
Work with a Zillow partner agent
Leverage their expertise and Zillow's premium Showcase listings to get your home seen by more buyers.
Get startedList with your own agent
Get your home in front of millions of buyers by listing it on Zillow.
Learn how to do itSell it yourself
Take full control of how buyers see your home on Zillow by listing For Sale by Owner (FSBO).
List your homeWhat's special
New shadesLarge closets throughoutGuest bedroomWalk-in linen closetExtensive granite countersDowntown skylineMaster bedroom suite
Zillow last checked:
Listing updated:
Listed by:
Kristin Gonnella 773-619-0215,
Coldwell Banker Realty,
Phillip Weaver,
Coldwell Banker Realty
Bought with:
Tom Campone
Keller Williams ONEChicago
Source: MRED as distributed by MLS GRID,MLS#: 11815011
Facts & features
Interior
Bedrooms & bathrooms
- Bedrooms: 3
- Bathrooms: 2
- Full bathrooms: 2
Rooms
- Room types: Foyer, Walk In Closet
Primary bedroom
- Features: Flooring (Hardwood), Bathroom (Full)
- Level: Main
- Area: 494 Square Feet
- Dimensions: 19X26
Bedroom 2
- Features: Flooring (Hardwood)
- Level: Main
- Area: 154 Square Feet
- Dimensions: 14X11
Bedroom 3
- Features: Flooring (Hardwood)
- Level: Main
- Area: 165 Square Feet
- Dimensions: 15X11
Dining room
- Features: Flooring (Hardwood)
- Level: Main
- Dimensions: COMBO
Foyer
- Features: Flooring (Hardwood)
- Level: Main
- Area: 119 Square Feet
- Dimensions: 17X7
Kitchen
- Features: Kitchen (Island), Flooring (Hardwood)
- Level: Main
- Area: 160 Square Feet
- Dimensions: 8X20
Laundry
- Level: Main
- Area: 20 Square Feet
- Dimensions: 5X4
Living room
- Features: Flooring (Hardwood)
- Level: Main
- Area: 455 Square Feet
- Dimensions: 13X35
Walk in closet
- Features: Flooring (Hardwood)
- Level: Main
- Area: 80 Square Feet
- Dimensions: 10X8
Heating
- Electric, Zoned
Cooling
- Zoned
Appliances
- Included: Double Oven, Microwave, Dishwasher, Refrigerator, Freezer, Washer, Dryer, Stainless Steel Appliance(s), Cooktop, Oven, Range Hood, Range
- Laundry: Main Level, In Unit
Features
- Storage, Walk-In Closet(s), Open Floorplan, Doorman, Lobby, Restaurant, Pantry
- Flooring: Hardwood
- Windows: Drapes
- Basement: None
Interior area
- Total structure area: 0
- Total interior livable area: 2,200 sqft
Property
Parking
- Total spaces: 1
- Parking features: Garage Door Opener, Heated Garage, Off Site, Leased, Detached, Garage
- Garage spaces: 1
- Has uncovered spaces: Yes
Accessibility
- Accessibility features: No Disability Access
Details
- Additional parcels included: 17164190041203
- Parcel number: 17164190041204
- Special conditions: None
- Other equipment: Ceiling Fan(s)
Construction
Type & style
- Home type: Condo
- Property subtype: Condominium, Single Family Residence
Materials
- Brick
Condition
- New construction: No
- Year built: 1984
- Major remodel year: 2015
Utilities & green energy
- Sewer: Public Sewer
- Water: Lake Michigan
Community & HOA
HOA
- Has HOA: Yes
- Amenities included: Bike Room/Bike Trails, Door Person, Coin Laundry, Elevator(s), Exercise Room, Storage, On Site Manager/Engineer, Party Room, Sundeck, Pool, Receiving Room, Restaurant, Security Door Lock(s), Service Elevator(s), Valet/Cleaner
- Services included: Water, Insurance, Security, Doorman, Cable TV, Pool, Exterior Maintenance, Lawn Care, Scavenger, Snow Removal
- HOA fee: $1,060 monthly
Location
- Region: Chicago
Financial & listing details
- Price per square foot: $250/sqft
- Annual tax amount: $9,206
- Date on market: 6/22/2023
- Listing terms: Conventional
- Ownership: Condo
Price history
| Date | Event | Price |
|---|---|---|
| 9/13/2023 | Sold | $550,000-6%$250/sqft |
Source:  MRED as distributed by MLS GRID #11815011 Report a problem MRED as distributed by MLS GRID #11815011 Report a problem | ||
| 8/4/2023 | Contingent | $585,000$266/sqft |
Source: MRED as distributed by MLS GRID #11815011 Report a problem | ||
| 6/22/2023 | Listed for sale | $585,000+21.9%$266/sqft |
Source: MRED as distributed by MLS GRID #11815011 Report a problem | ||
| 6/15/2021 | Sold | $480,000-2%$218/sqft |
Source: MRED as distributed by MLS GRID #11082137 Report a problem | ||
| 5/21/2021 | Contingent | $490,000$223/sqft |
Source: MRED as distributed by MLS GRID #11082137 Report a problem | ||
| 5/10/2021 | Listed for sale | $490,000$223/sqft |
Source: MRED as distributed by MLS GRID #11082137 Report a problem | ||
| 5/10/2021 | Listing removed | -- |
Source: MRED as distributed by MLS GRID #10922416 Report a problem | ||
| 3/19/2021 | Contingent | $490,000$223/sqft |
Source: MRED as distributed by MLS GRID #10922416 Report a problem | ||
| 2/17/2021 | Listed for sale | $490,000-2%$223/sqft |
Source: MRED as distributed by MLS GRID #10922416 Report a problem | ||
| 11/1/2020 | Listing removed | $499,900$227/sqft |
Source: Compass #10821988 Report a problem | ||
| 9/17/2020 | Price change | $499,900-7.3%$227/sqft |
Source: Compass #10821988 Report a problem | ||
| 8/18/2020 | Price change | $539,000-1.8%$245/sqft |
Source: Compass #10821988 Report a problem | ||
| 7/30/2020 | Listed for sale | $549,000$250/sqft |
Source: Compass #10791665 Report a problem | ||
Public tax history
Tax history is unavailable.
Neighborhood: Dearborn Park
Nearby homes
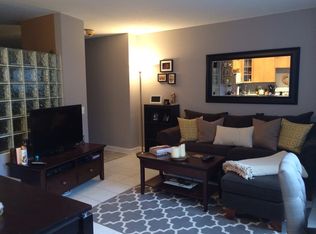
- $171,0001 bd1 ba800 sqft899 S Plymouth Ct APT 2306, Chicago, IL 60605Sold
- $157,3001 bd1 ba650 sqft899 S Plymouth Ct APT 101, Chicago, IL 60605Off Market
- $129,700-- bd-- ba12k sqft899 S Plymouth Ct APT 102, Chicago, IL 60605Off Market
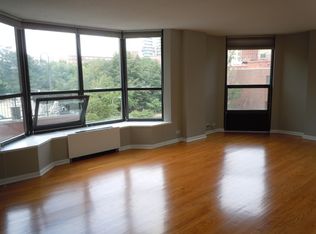
- $311,1002 bd1 ba1.2k sqft899 S Plymouth Ct APT 103, Chicago, IL 60605Off Market
- $239,2001 bd1 ba960 sqft899 S Plymouth Ct APT 104, Chicago, IL 60605Off Market
- $203,0001 bd1 ba850 sqft899 S Plymouth Ct APT 105, Chicago, IL 60605Off Market
- $185,0001 bd1 ba800 sqft899 S Plymouth Ct APT 106, Chicago, IL 60605Off Market
- $242,4001 bd1 ba950 sqft899 S Plymouth Ct APT 107, Chicago, IL 60605Off Market
- $206,4001 bd1 ba738 sqft899 S Plymouth Ct APT 108, Chicago, IL 60605Off Market
Nearby schools
GreatSchools rating
- 8/10South Loop Elementary SchoolGrades: PK-8Distance: 0.8 mi
- 1/10Phillips Academy High SchoolGrades: 9-12Distance: 3.2 mi
Schools provided by the listing agent
- Elementary: South Loop Elementary School
- Middle: South Loop Elementary School
- High: Phillips Academy High School
- District: 299
Source: MRED as distributed by MLS GRID. This data may not be complete. We recommend contacting the local school district to confirm school assignments for this home.
Get a cash offer in 3 minutes
Find out how much your home could sell for in as little as 3 minutes with a no-obligation cash offer.
Estimated market value
$627,500
Get a cash offer in 3 minutes
Find out how much your home could sell for in as little as 3 minutes with a no-obligation cash offer.
Estimated market value
$627,500
- Illinois
- Cook County
- Chicago
- 60605
- Dearborn Park
- 899 S Plymouth Ct Unit 2103-2104
Nearby cities
Nearby neighborhoods
Nearby zip codes
Other Chicago Topics
