Welcome to this bright and airy 2-bed, 1.1-bath corner unit situated right next to historic Printer's Row in the vibrant South Loop neighborhood! This beautiful condo with the nicest neighbors has been cherished and adored. Upon entering the unit, you are greeted by the inviting foyer with a substantial coat closet. The spacious living room, with mirror wall panels, and dining room feature large windows that provide ample natural lighting. Be sure to take in the northeast city views! The galley kitchen is more than meets the eye with matching appliances, plenty of cabinetry and countertop space, and even a wine rack. Thinking about getting that king-sized bed or extra bedroom furniture? The generously-sized primary bedroom is sure to fit it all. It has three floor-to-ceiling closets and an en suite half bath for extra privacy. The second bedroom with dual closets and built-in shelving can double as a guest room or an office to WFH. The full bath in the hall was smartly designed to be easily accessible from either bedroom. What a home! A separate storage cage is included. The deeded garage space is favorably located on the main level, close to the door, and offered at $35,000. It comes with complimentary access to a car washing station (one of the seller's favorite features in the garage!) and air hose, which are both on the main level as well. Unit HOA includes heat, A/C, water, TV/cable, pool, scavenger (trash and recycling), Wi-Fi/Internet access, and more. The beloved pet-friendly high-rise offers a very clean coin laundry facility with numerous machines, peaceful courtyard with grills, sizable outdoor pool with sundeck, a reservable party/meeting room, a health club with an annual membership of only $144, cleaners, and a highly-rated restaurant. NEW BUILDING UPDATES include new smoke detectors in all units (2024) and a completed riser project on the 25th floor (2024). Enjoy convenience galore because everything is well within reach: public transit, Interstate, retail, restaurants, Grant Park, Lake Michigan, museums, and much more! INVESTOR-FRIENDLY.
Closed
$267,900
899 S Plymouth Ct APT 709, Chicago, IL 60605
2beds
1,260sqft
Condominium, Single Family Residence
Built in 1980
-- sqft lot
$288,700 Zestimate®
$213/sqft
$2,961 Estimated rent
Home value
$288,700
$257,000 - $323,000
$2,961/mo
Zestimate® history
Owner options
List your home for rent
$2,961/mo
Rent Zestimate®
Find your next renter with Zillow Rental Manager. Plus, with online applications, you can quickly screen prospective tenants – for free.
$2,961/mo
Rent Zestimate®
Refinance and save
$2,806/mo
Est. payment
Refinancing to a lower rate could help reduce your monthly payments and save thousands over the life of the loan.
$2,806/mo
Est. payment
Explore your selling options
Work with a Zillow partner agent
Leverage their expertise and Zillow's premium Showcase listings to get your home seen by more buyers.
Get startedList with your own agent
Get your home in front of millions of buyers by listing it on Zillow.
Learn how to do itSell it yourself
Take full control of how buyers see your home on Zillow by listing For Sale by Owner (FSBO).
List your homeWhat's special
Zillow last checked:
Listing updated:
Listed by:
Amy Wu, ABR 312-869-2158,
Keller Williams Success Realty
Bought with:
Jill Van Riet, MRP
Compass
Source: MRED as distributed by MLS GRID,MLS#: 12273800
Facts & features
Interior
Bedrooms & bathrooms
- Bedrooms: 2
- Bathrooms: 2
- Full bathrooms: 1
- 1/2 bathrooms: 1
Rooms
- Room types: Foyer
Primary bedroom
- Features: Flooring (Carpet), Window Treatments (Blinds), Bathroom (Half)
- Level: Main
- Area: 216 Square Feet
- Dimensions: 12X18
Bedroom 2
- Features: Flooring (Carpet), Window Treatments (Blinds)
- Level: Main
- Area: 182 Square Feet
- Dimensions: 13X14
Dining room
- Features: Flooring (Carpet), Window Treatments (Blinds)
- Level: Main
- Area: 120 Square Feet
- Dimensions: 10X12
Foyer
- Level: Main
- Area: 56 Square Feet
- Dimensions: 7X8
Kitchen
- Features: Kitchen (Galley)
- Level: Main
- Area: 80 Square Feet
- Dimensions: 8X10
Living room
- Features: Flooring (Carpet), Window Treatments (Blinds)
- Level: Main
- Area: 308 Square Feet
- Dimensions: 14X22
Heating
- Electric
Cooling
- Wall Unit(s)
Appliances
- Included: Range, Microwave, Dishwasher, Refrigerator
- Laundry: Common Area
Features
- Storage, Built-in Features
- Basement: None
- Common walls with other units/homes: End Unit
Interior area
- Total structure area: 0
- Total interior livable area: 1,260 sqft
Property
Parking
- Total spaces: 1
- Parking features: Garage Door Opener, On Site, Deeded, Detached, Garage
- Garage spaces: 1
- Has uncovered spaces: Yes
Accessibility
- Accessibility features: No Disability Access
Details
- Additional parcels included: 17164190061303
- Parcel number: 17164190041069
- Special conditions: None
- Other equipment: Intercom, Ceiling Fan(s)
Construction
Type & style
- Home type: Condo
- Property subtype: Condominium, Single Family Residence
Materials
- Brick
Condition
- New construction: No
- Year built: 1980
Utilities & green energy
- Sewer: Public Sewer
- Water: Lake Michigan, Public
Community & HOA
Community
- Security: Carbon Monoxide Detector(s)
HOA
- Has HOA: Yes
- Amenities included: Bike Room/Bike Trails, Coin Laundry, Elevator(s), Exercise Room, Storage, On Site Manager/Engineer, Party Room, Sundeck, Pool, Restaurant, Service Elevator(s)
- Services included: Heat, Air Conditioning, Water, Insurance, Cable TV, Pool, Exterior Maintenance, Lawn Care, Scavenger, Snow Removal, Internet
- HOA fee: $886 monthly
Location
- Region: Chicago
Financial & listing details
- Price per square foot: $213/sqft
- Tax assessed value: $261,770
- Annual tax amount: $5,594
- Date on market: 3/21/2025
- Listing terms: Conventional
- Ownership: Condo
Price history
| Date | Event | Price |
|---|---|---|
| 3/21/2025 | Sold | $267,900+7.2%$213/sqft |
Source:  MRED as distributed by MLS GRID #12273800 Report a problem MRED as distributed by MLS GRID #12273800 Report a problem | ||
| 10/20/2024 | Listed for sale | $249,900-9.1%$198/sqft |
Source: MRED as distributed by MLS GRID #12192902 Report a problem | ||
| 10/2/2024 | Listing removed | $275,000$218/sqft |
Source: MRED as distributed by MLS GRID #12157066 Report a problem | ||
| 9/26/2024 | Listed for sale | $275,000$218/sqft |
Source: MRED as distributed by MLS GRID #12157066 Report a problem | ||
| 9/16/2024 | Contingent | $275,000$218/sqft |
Source: MRED as distributed by MLS GRID #12157066 Report a problem | ||
| 9/6/2024 | Listed for sale | $275,000-3.5%$218/sqft |
Source: MRED as distributed by MLS GRID #12157066 Report a problem | ||
| 8/18/2024 | Listing removed | $285,000$226/sqft |
Source: MRED as distributed by MLS GRID #12123120 Report a problem | ||
| 8/6/2024 | Listed for sale | $285,000+87.5%$226/sqft |
Source: MRED as distributed by MLS GRID #12123120 Report a problem | ||
| 3/24/2021 | Listing removed | -- |
Source: Owner Report a problem | ||
| 9/20/2018 | Listing removed | $1,825$1/sqft |
Source: Owner Report a problem | ||
| 9/19/2018 | Listed for rent | $1,825$1/sqft |
Source: Owner Report a problem | ||
| 11/15/1995 | Sold | $152,000$121/sqft |
Source: Public Record Report a problem | ||
Public tax history
| Year | Property taxes | Tax assessment |
|---|---|---|
| 2024 | $4,024 +0.3% | $26,177 +4.8% |
| 2023 | $4,013 +3.6% | $24,987 |
| 2022 | $3,873 +1.4% | $24,987 |
| 2021 | $3,819 +5.1% | $24,987 +14.1% |
| 2020 | $3,634 -24.1% | $21,899 -8.1% |
| 2019 | $4,790 +1.7% | $23,842 |
| 2018 | $4,710 +101.8% | $23,842 +12.1% |
| 2017 | $2,334 -37.9% | $21,269 |
| 2016 | $3,760 +10% | $21,269 |
| 2015 | $3,417 +13.3% | $21,269 +13% |
| 2014 | $3,017 +2.4% | $18,827 |
| 2013 | $2,946 +0.5% | $18,827 |
| 2012 | $2,931 +0.5% | $18,827 -7.6% |
| 2011 | $2,916 +8.7% | $20,369 -4.5% |
| 2010 | $2,682 +24.1% | $21,332 |
| 2009 | $2,161 +0.9% | $21,332 -1.5% |
| 2008 | $2,142 +5.2% | $21,648 |
| 2007 | $2,037 +0.8% | $21,648 |
| 2006 | $2,021 -5.1% | $21,648 +11.3% |
| 2005 | $2,131 +1.9% | $19,449 |
| 2004 | $2,091 +4.5% | $19,449 |
| 2003 | $2,002 -5.4% | $19,449 +43% |
| 2002 | $2,116 +5.6% | $13,601 |
| 2001 | $2,005 +39.1% | $13,601 |
| 2000 | $1,441 | $13,601 +43.1% |
| 1999 | -- | $9,502 |
Find assessor info on the county website
Neighborhood: Dearborn Park
Nearby homes
- $156,900-- bd1 ba650 sqft899 S Plymouth Ct APT 201, Chicago, IL 60605Off Market

- $192,1001 bd1 ba720 sqft899 S Plymouth Ct APT 206, Chicago, IL 60605Off Market
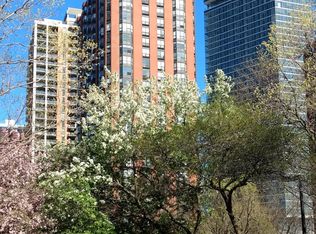
- $172,400-- bd1 ba650 sqft899 S Plymouth Ct APT 410, Chicago, IL 60605Off Market

- $191,3001 bd1 ba900 sqft899 S Plymouth Ct APT 507, Chicago, IL 60605Off Market

- $208,8001 bd1 ba800 sqft899 S Plymouth Ct APT 607, Chicago, IL 60605Off Market
- $221,6001 bd1 ba1k sqft899 S Plymouth Ct APT 708, Chicago, IL 60605Off Market
- $231,9001 bd1 ba950 sqft899 S Plymouth Ct APT 804, Chicago, IL 60605Off Market
- $231,5001 bd1 ba950 sqft899 S Plymouth Ct APT 808, Chicago, IL 60605Off Market
Nearby schools
GreatSchools rating
- 8/10South Loop Elementary SchoolGrades: PK-8Distance: 0.8 mi
- 1/10Phillips Academy High SchoolGrades: 9-12Distance: 3.2 mi
Schools provided by the listing agent
- Elementary: South Loop Elementary School
- Middle: South Loop Elementary School
- High: Phillips Academy High School
- District: 299
Source: MRED as distributed by MLS GRID. This data may not be complete. We recommend contacting the local school district to confirm school assignments for this home.
Get a cash offer in 3 minutes
Find out how much your home could sell for in as little as 3 minutes with a no-obligation cash offer.
Estimated market value
$288,700
Get a cash offer in 3 minutes
Find out how much your home could sell for in as little as 3 minutes with a no-obligation cash offer.
Estimated market value
$288,700
- Illinois
- Cook County
- Chicago
- 60605
- Dearborn Park
- 899 S Plymouth Ct Apartment 709
Nearby cities
Nearby neighborhoods
Nearby zip codes
Other Chicago Topics
