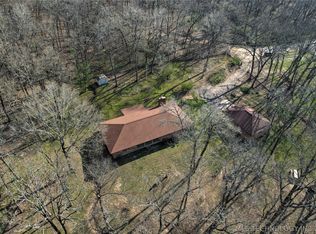
Back on market at no fault of the seller. USDA RURAL Loan Program Eligible offers 100% LTV w/no downpayment as well as 6% seller concessions for the buyer!!! Move to the country and be free from HOAs and city life. Grow your produce, get some farm animals, and make this a homesteader's dream. 1 Car garage w/2 open stalls. 3 or 4 bedrooms & the enclosed garage room could be a bedroom or game room. 5 open acres, Horse Barn with 3 Stalls and 2 Tack Rooms. The back of the property has Chicken Coop/Dog housing. In 2012 HVAC/ Roof/ windows/ water tank was replaced. 2023 Painted inside and siding and paint outside, new flooring and sink in Laundry, new light fixtures and hardware in every room. New Electrical throughout. Above Ground Pool and Deck in the Back. Tucked in the very back of the road/Secluded, flat 5 acres, all animals welcome. Prime Location 30 minutes to Vinitas American Heartland Theme Park & 26 miles from Tulsa, Between Claremore and Pryor on HWY 20/ & 12 miles to MidAmerica Industrial Park.
Sold for $243,000
Zillow last checked:
Listing updated:
Bought with:
Kevin Abbott, 175462
Keller Williams Premier
Source: MLS Technology, Inc.,MLS#: 2343846 Originating MLS: MLS Technology
Originating MLS: MLS TechnologyPrice history
| Date | Event | Price |
|---|---|---|
| 5/3/2024 | Sold | $243,000+1.3%$123/sqft |
Source:  MLS Technology, Inc. #2343846 Report a problem MLS Technology, Inc. #2343846 Report a problem | ||
| 4/1/2024 | Pending sale | $240,000$122/sqft |
Source: MLS Technology, Inc. #2343846 Report a problem | ||
| 3/26/2024 | Price change | $240,000-11.1%$122/sqft |
Source: MLS Technology, Inc. #2343846 Report a problem | ||
| 3/22/2024 | Price change | $270,000-6.9%$137/sqft |
Source: MLS Technology, Inc. #2343846 Report a problem | ||
| 3/15/2024 | Price change | $289,900-3.4%$147/sqft |
Source: MLS Technology, Inc. #2343846 Report a problem | ||
| 3/14/2024 | Listed for sale | $299,999$152/sqft |
Source: MLS Technology, Inc. #2343846 Report a problem | ||
| 3/13/2024 | Pending sale | $299,999$152/sqft |
Source: MLS Technology, Inc. #2343846 Report a problem | ||
| 3/8/2024 | Price change | $299,999-6.3%$152/sqft |
Source: MLS Technology, Inc. #2343846 Report a problem | ||
| 3/4/2024 | Price change | $320,000-4.5%$162/sqft |
Source: MLS Technology, Inc. #2343846 Report a problem | ||
| 2/28/2024 | Price change | $335,000-4.1%$170/sqft |
Source: MLS Technology, Inc. #2343846 Report a problem | ||
| 2/19/2024 | Price change | $349,500-5.3%$177/sqft |
Source: MLS Technology, Inc. #2343846 Report a problem | ||
| 2/7/2024 | Price change | $369,000-1.6%$187/sqft |
Source: MLS Technology, Inc. #2343846 Report a problem | ||
| 1/1/2024 | Listed for sale | $375,000+44.3%$190/sqft |
Source: MLS Technology, Inc. #2343846 Report a problem | ||
| 4/11/2023 | Listing removed | -- |
Source: MLS Technology, Inc. #2240525 Report a problem | ||
| 3/31/2023 | Pending sale | $259,900$132/sqft |
Source: MLS Technology, Inc. #2240525 Report a problem | ||
| 3/20/2023 | Price change | $259,900-1.6%$132/sqft |
Source: MLS Technology, Inc. #2240525 Report a problem | ||
| 3/1/2023 | Price change | $264,000-2.2%$134/sqft |
Source: MLS Technology, Inc. #2240525 Report a problem | ||
| 2/17/2023 | Listed for sale | $270,000$137/sqft |
Source: MLS Technology, Inc. #2240525 Report a problem | ||
| 2/13/2023 | Pending sale | $270,000$137/sqft |
Source: MLS Technology, Inc. #2240525 Report a problem | ||
| 1/10/2023 | Price change | $270,000-1.8%$137/sqft |
Source: MLS Technology, Inc. #2240525 Report a problem | ||
| 12/8/2022 | Price change | $275,000-6.1%$139/sqft |
Source: MLS Technology, Inc. #2240525 Report a problem | ||
| 12/5/2022 | Price change | $293,000-16.3%$149/sqft |
Source: MLS Technology, Inc. #2240525 Report a problem | ||
| 11/28/2022 | Listed for sale | $350,000$177/sqft |
Source: MLS Technology, Inc. #2240525 Report a problem | ||


Get pre-qualified for a loan
At Zillow Home Loans, we can pre-qualify you in as little as 5 minutes with no impact to your credit score.An equal housing lender. NMLS #10287.
