Gorgeous open Ranch Condo in Lakes at Franklin Mills with a full, finished walk-out basement. This spacious home features a stunning Great Room with a vaulted ceiling, skylights, fireplace, a well positioned open kitchen with a breakfast bar, and an amazing view of the community pond from the deck. Large Owner's bedroom has a vaulted ceiling, a walk-in closet and private en suite bath with double vanity. Second bedroom and second full bath on main level. The bright, open walk-out lower level features an expansive Rec Room with a wet bar and sliding glass door to a patio looking onto the pond. The third bedroom is near the third full bath. Pocket doors lead to an office and additional bonus room/exercise room. First floor laundry room. Attached 2 car garage. Call today to schedule your private tour.
Closed
$399,000
899 Stonewater Dr, Kent, OH 44240
3beds
2,972sqft
Condominium
Built in 2003
-- sqft lot
$414,000 Zestimate®
$134/sqft
$2,717 Estimated rent
Home value
$414,000
$389,000 - $443,000
$2,717/mo
Zestimate® history
Owner options
List your home for rent
$2,717/mo
Rent Zestimate®
Find your next renter with Zillow Rental Manager. Plus, with online applications, you can quickly screen prospective tenants – for free.
$2,717/mo
Rent Zestimate®
Refinance and save
$2,930/mo
Est. payment
Refinancing to a lower rate could help reduce your monthly payments and save thousands over the life of the loan.
$2,930/mo
Est. payment
Explore your selling options
Work with a Zillow partner agent
Leverage their expertise and Zillow's premium Showcase listings to get your home seen by more buyers.
Get startedList with your own agent
Get your home in front of millions of buyers by listing it on Zillow.
Learn how to do itSell it yourself
Take full control of how buyers see your home on Zillow by listing For Sale by Owner (FSBO).
List your homeWhat's special
Finished walk-out basementExpansive rec roomWalk-in closetWet barSliding glass doorVaulted ceilingPocket doors
Zillow last checked:
Listing updated:
Listed by:
Ali Whitley (330)808-4680,
RE/MAX Crossroads Properties
Bought with:
Andrew Wilson, 2015003081
Keller Williams Chervenic Rlty
Source: MLS Now,MLS#: 4462301 Originating MLS: Akron Cleveland Association of REALTORS
Originating MLS: Akron Cleveland Association of REALTORSFacts & features
Interior
Bedrooms & bathrooms
- Bedrooms: 3
- Bathrooms: 3
- Full bathrooms: 3
- Main level bathrooms: 2
- Main level bedrooms: 2
Primary bedroom
- Description: Flooring: Carpet
- Features: Window Treatments
- Level: First
Bedroom
- Description: Flooring: Carpet
- Features: Window Treatments
- Level: First
Bedroom
- Description: Flooring: Carpet
- Features: Window Treatments
- Level: Lower
Bonus room
- Description: Flooring: Carpet
- Level: Lower
Dining room
- Description: Flooring: Carpet
- Level: First
Great room
- Description: Flooring: Carpet
- Features: Fireplace, Window Treatments
- Level: First
Kitchen
- Level: First
Laundry
- Level: First
Office
- Description: Flooring: Carpet
- Features: Window Treatments
- Level: Lower
Recreation
- Description: Flooring: Carpet
- Features: Window Treatments
- Level: Lower
Heating
- Forced Air, Gas
Cooling
- Central Air
Appliances
- Included: Dryer, Dishwasher, Microwave, Range, Refrigerator, Washer
- Laundry: In Unit
Features
- Basement: Full,Finished,Walk-Out Access
- Number of fireplaces: 1
Interior area
- Total structure area: 2,972
- Total interior livable area: 2,972 sqft
- Finished area above ground: 1,486
- Finished area below ground: 1,486
Property
Parking
- Total spaces: 2
- Parking features: Attached, Direct Access, Electricity, Garage, Garage Door Opener, Paved
- Attached garage spaces: 2
Features
- Levels: One
- Stories: 1
- Patio & porch: Deck, Patio, Porch
- Has view: Yes
- View description: Water
- Has water view: Yes
- Water view: Water
- Waterfront features: Waterfront
Lot
- Size: 0.34 Acres
- Features: Waterfront
Details
- Parcel number: 170292000010035
Construction
Type & style
- Home type: Condo
- Architectural style: Ranch
- Property subtype: Condominium
- Attached to another structure: Yes
Materials
- Aluminum Siding, Vinyl Siding
- Roof: Asphalt,Fiberglass
Condition
- Year built: 2003
Utilities & green energy
- Sewer: Public Sewer
- Water: Public
Community & HOA
Community
- Subdivision: Lakes/Franklin Mills Condo
HOA
- Has HOA: Yes
- Services included: Maintenance Grounds, Snow Removal
- HOA fee: $335 annually
- HOA name: Lakes At Franklin Mills
- Second HOA fee: $292 monthly
Location
- Region: Kent
Financial & listing details
- Price per square foot: $134/sqft
- Tax assessed value: $319,100
- Annual tax amount: $5,188
- Date on market: 5/31/2023
- Cumulative days on market: 22 days
Price history
| Date | Event | Price |
|---|---|---|
| 6/30/2025 | Sold | $399,000+17.4%$134/sqft |
Source: Public Record Report a problem | ||
| 6/21/2023 | Pending sale | $340,000+0.6%$114/sqft |
Source:  MLS Now #4462301 Report a problem MLS Now #4462301 Report a problem | ||
| 6/19/2023 | Sold | $338,000-0.6%$114/sqft |
Source: MLS Now #4462301 Report a problem | ||
| 6/2/2023 | Contingent | $340,000$114/sqft |
Source: MLS Now #4462301 Report a problem | ||
| 5/31/2023 | Listed for sale | $340,000+30.3%$114/sqft |
Source: MLS Now #4462301 Report a problem | ||
| 9/16/2005 | Sold | $260,900$88/sqft |
Source: Public Record Report a problem | ||
Public tax history
| Year | Property taxes | Tax assessment |
|---|---|---|
| 2025 | $5,217 +1.6% | $111,690 |
| 2024 | $5,137 +9.9% | $111,690 +19.6% |
| 2023 | $4,675 -0.7% | $93,420 |
| 2022 | $4,706 +0.5% | $93,420 |
| 2021 | $4,681 -6.5% | $93,420 +5% |
| 2020 | $5,005 +0.7% | $89,010 |
| 2019 | $4,971 +24.6% | $89,010 +31.6% |
| 2018 | $3,989 | $67,630 |
| 2017 | $3,989 +0.2% | $67,630 |
| 2016 | $3,980 0% | $67,630 |
| 2015 | $3,981 +9.7% | $67,630 +10% |
| 2014 | $3,628 +0.7% | $61,460 |
| 2013 | $3,602 +12.2% | $61,460 |
| 2012 | $3,210 -18% | $61,460 -19% |
| 2011 | $3,915 +2.3% | $75,850 |
| 2010 | $3,827 +1.3% | $75,850 |
| 2009 | $3,778 | $75,850 |
| 2008 | $3,778 -14.3% | $75,850 |
| 2005 | $4,407 +0.1% | -- |
| 2004 | $4,401 | -- |
| 2003 | -- | -- |
Find assessor info on the county website
Neighborhood: 44240
Nearby homes
- $375,0004 bd3 ba-- sqft897 Stonewater Dr, Kent, OH 44240Sold
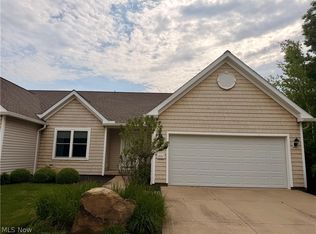
- $370,1003 bd3 ba1.5k sqft998 Edgewater Cir, Kent, OH 44240Off Market
- $410,0003 bd3 ba2.4k sqft895 Stonewater Dr, Kent, OH 44240Sold
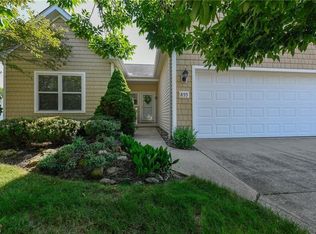
- $380,5003 bd3 ba1.3k sqft996 Edgewater Cir, Kent, OH 44240Off Market

- $392,8003 bd3 ba2.5k sqft885 Stonewater Dr, Kent, OH 44240Off Market
- $423,1004 bd3 ba2.5k sqft883 Stonewater Dr, Kent, OH 44240Off Market
- $356,6003 bd3 ba1.4k sqft887 Stonewater Dr, Kent, OH 44240Off Market
- $390,4003 bd3 ba1.6k sqft893 Stonewater Dr, Kent, OH 44240Off Market
Nearby schools
GreatSchools rating
- 8/10Longcoy Elementary SchoolGrades: K-5Distance: 1.2 mi
- 8/10Stanton Middle SchoolGrades: 6-8Distance: 0.9 mi
- 7/10Theodore Roosevelt High SchoolGrades: 9-12Distance: 1 mi
Schools provided by the listing agent
- District: Kent CSD - 6705
Source: MLS Now. This data may not be complete. We recommend contacting the local school district to confirm school assignments for this home.
Get a cash offer in 3 minutes
Find out how much your home could sell for in as little as 3 minutes with a no-obligation cash offer.
Estimated market value
$414,000
Get a cash offer in 3 minutes
Find out how much your home could sell for in as little as 3 minutes with a no-obligation cash offer.
Estimated market value
$414,000
- Ohio
- Portage County
- Kent
- 44240
- 899 Stonewater Dr
Nearby cities
Nearby neighborhoods
Nearby zip codes
Other Kent Topics
