Skip main navigation
Sold for $158,800
  • $158,800

    899 Sunchase Dr, Fort Collins, CO 80524

    2beds
    1,556sqft
    Single Family Residence
    Built in 2005
    1 Acres Lot
    $208,600 Zestimate®
    $102/sqft
    $2,518 Estimated rent

    Home value

    $208,600

    $173,000 - $248,000

    $2,518/mo

    Zestimate® history
    Loading
    Loading...

    Owner options

    List your home for rent

    $2,518/mo

    Rent Zestimate®

    Find your next renter with Zillow Rental Manager. Plus, with online applications, you can quickly screen prospective tenants – for free.

    Learn more

    $2,518/mo

    Rent Zestimate®

    Refinance and save

    $1,002/mo

    Est. payment

    Refinancing to a lower rate could help reduce your monthly payments and save thousands over the life of the loan.

    See today's rates

    $1,002/mo

    Est. payment

    Explore your selling options

    Work with a Zillow partner agent

    Leverage their expertise and Zillow's premium Showcase listings to get your home seen by more buyers.

    Get started

    List with your own agent

    Get your home in front of millions of buyers by listing it on Zillow.

    Learn how to do it

    Sell it yourself

    Take full control of how buyers see your home on Zillow by listing For Sale by Owner (FSBO).

    List your home

    What's special

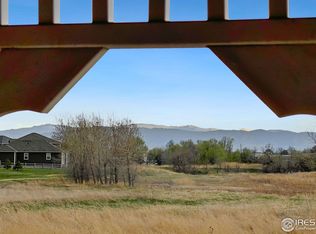
    One-level living in Sunflower-an active adult 55+ community. Generous great room includes living room with gas fireplace plus a dining area. Breakfast bar in spacious kitchen. All appliances included. The ample primary bedroom suite has a private bathroom, two walk-in closets, and sliding-glass-door access to the covered back porch. Second bedroom, office/study, and main bathroom complete the floorplan-all on one level. The oversized two-car garage is fully finished. Very low maintenance yard does not require mowing. Covered back porch-a feature you'll find with few homes in this community-overlooks HOA buffer space. Plus, the patio is huge. Quality modular home on permanent foundation. Conventional financing not available. Please call listing broker for financing options. This home is subject to lot rent and pass-through charges determined by the community manager. These amounts are currently $1136.00 per month and $149.92 per month, respectively, totaling $1285.92 per month.

    Zillow last checked:

    Listing updated:

    Listed by:

    Eric Kronwall 970-481-9441,

    RE/MAX Advanced Inc.

    Bought with:

    Moriah Schuster

    Realty One Group Fourpoints

    Source: IRES as distributed by MLS GRID,MLS#: 1001373MLS Logo

    Facts & features

    Interior

    Bedrooms & bathrooms
    • Bedrooms: 2
    • Bathrooms: 2
    • Full bathrooms: 1
    • 3/4 bathrooms: 1
    • Main level bathrooms: 2
    Primary bedroom
    • Description: Carpet
    • Features: 3/4 Primary Bath
    • Level: Main
    • Area: 192 Square Feet
    • Dimensions: 12 x 16
    Bedroom 2
    • Description: Carpet
    • Level: Main
    • Area: 110 Square Feet
    • Dimensions: 10 x 11
    Great room
    • Description: Carpet
    • Level: Main
    • Area: 324 Square Feet
    • Dimensions: 12 x 27
    Kitchen
    • Description: Vinyl
    • Level: Main
    • Area: 156 Square Feet
    • Dimensions: 12 x 13
    Laundry
    • Description: Vinyl
    • Level: Main
    • Area: 30 Square Feet
    • Dimensions: 5 x 6
    Study
    • Description: Carpet
    • Level: Main
    • Area: 117 Square Feet
    • Dimensions: 9 x 13
    Heating
    • Forced Air
    Cooling
    • Ceiling Fan(s)
    Appliances
    • Included: Electric Range, Double Oven, Dishwasher, Refrigerator, Washer, Dryer, Microwave, Disposal
    • Laundry: Sink, Washer/Dryer Hookup
    Features
    • Cathedral Ceiling(s), Open Floorplan, Walk-In Closet(s)
    • Windows: Skylight(s), Window Coverings
    • Basement: Crawl Space
    • Has fireplace: Yes
    • Fireplace features: Gas, Great Room
    Interior area
    • Total structure area: 1,556
    • Total interior livable area: 1,556 sqft
    • Finished area above ground: 1,556

    Property

    Parking
    • Total spaces: 2
    • Parking features: Garage Door Opener, Oversized
    • Attached garage spaces: 2
    • Details: Attached
    Accessibility
    • Accessibility features: Level Lot, Level Drive, Accessible Doors, No Stairs, Main Floor Bath, Accessible Bedroom, Stall Shower, Main Level Laundry
    Features
    • Levels: One
    • Stories: 1
    • Patio & porch: Patio
    • Spa features: Community
    • Fencing: Partial,Other
    Lot
    • Size: 1 Acres
    • Features: Level, Abuts Private Open Space, Unincorporated
    Details
    • Parcel number: R1638703
    • On leased land: Yes
    • Zoning: MHP
    • Special conditions: Private Owner

    Construction

    Type & style
    • Home type: SingleFamily
    • Architectural style: Modular
    • Property subtype: Single Family Residence
    Materials
    • Frame, Vinyl Siding
    • Roof: Composition
    Condition
    • New construction: No
    • Year built: 2005

    Utilities & green energy

    • Electric: PV REA
    • Gas: Xcel
    • Sewer: Public Sewer
    • Water: District
    • Utilities for property: Natural Gas Available, Electricity Available
    Green energy
    • Energy efficient items: Windows

    Community & HOA

    Community
    • Features: Clubhouse, Fitness Center
    • Security: Fire Alarm
    • Senior community: Yes
    • Subdivision: Sunflower
    HOA
    • Has HOA: No
    • Services included: Common Amenities
    Location
    • Region: Fort Collins

    Financial & listing details

    • Price per square foot: $102/sqft
    • Tax assessed value: $181,000
    • Annual tax amount: $597
    • Date on market: 1/9/2024
    • Exclusions: Seller's Personal Property
    • Electric utility on property: Yes

    Price history

    DateEventPrice
    1/29/2024Sold$158,800-0.8%$102/sqft
    Source: IRES as distributed by MLS GRID #1001373 Report a problem
    1/12/2024Pending sale$160,000$103/sqft
    Source: REcolorado as distributed by MLS GRID #IR1001373 Report a problem
    1/9/2024Listed for sale$160,000+4.5%$103/sqft
    Source: IRES as distributed by MLS GRID #1001373 Report a problem
    7/26/2005Sold$153,044$98/sqft
    Source: Public Record Report a problem

    Public tax history

    YearProperty taxesTax assessment
    2025$1,148 +211.4%$11,313 +0.4%
    2024$369 +23.3%$11,269 -1%
    2023$299 -0.9%$11,379 +81.7%
    2022$301 -52.6%$6,262 +94.4%
    2021$636 -0.5%$3,221 -52.2%
    2020$639 +21.9%$6,739 -0.7%
    2019$524 $6,786 -40.5%
    2018$524 $11,405
    2017$524 +0.3%$11,405 +15.6%
    2016$522 -42.1%$9,862 +0%
    2015$902 +11.4%$9,860 +12%
    2014$810 $8,800
    2013-- $8,800 +4.6%
    2012-- $8,410
    2011-- $8,410 -15.9%
    2010-- $10,000
    2009-- $10,000 -5.4%
    2008-- $10,570
    2007-- $10,570 +7.6%
    2006-- $9,820
    Find assessor info on the county website

    Neighborhood: Timnath Reservoir

    Nearby schools

    GreatSchools rating
    Schools provided by the listing agent
    • Elementary: Timnath
    • Middle: Timnath Middle-High School
    • High: Timnath Middle-High School

    Source: IRES as distributed by MLS GRID. This data may not be complete. We recommend contacting the local school district to confirm school assignments for this home.

    Get a cash offer in 3 minutes
    Find out how much your home could sell for in as little as 3 minutes with a no-obligation cash offer.
    Estimated market value
    $208,600
    Get a cash offer in 3 minutes
    Find out how much your home could sell for in as little as 3 minutes with a no-obligation cash offer.
    Estimated market value
    $208,600