An absolute stunner! This gorgeous 2 story conventional home sits on a 1.19 acre lot just outside of Mill Creek Park on the West side of Youngstown. Located on a dead end street, surrounded by woods, with a fully fenced in back yard, you'll love the privacy 899 Upton has to offer. Notice the well maintained landscape and perfectly trimmed shrubbery, it goes without saying the curb appeal can certainly turn heads! With 2,491 square feet of living space as well as a finished recreation room and additional bathroom in the basement, this home has tons of space for your family to enjoy. The first floor features the eat-in kitchen with a breakfast bar, a formal dining room, and family room with access to your beautiful back yard. Also on the first floor you will find your office space, first floor laundry room, half bath and hallway access to your two car attached garage. Upstairs are your three bedrooms and a full bathroom. Additionally, on the second floor is your marvelous main bedroom featuring a humongous walk in closet and gentlemen's closet. From your main bedroom you'll find your attached main bathroom with his and her sinks, separate toilet, huge walk in shower, fully updated and boy is it to die for! Stepping outside you'll love the seclusion your backyard has to offer with the stone patio, playground and lighted pergola. This is a perfect space for enjoying the outdoors with your family and hosting guests! Call and schedule before this one is gone!
Closed
$325,000
899 Upton Rd, Youngstown, OH 44509
4beds
2,491sqft
Single Family Residence
Built in 2006
1.19 Acres Lot
$339,300 Zestimate®
$130/sqft
$2,207 Estimated rent
Home value
$339,300
$295,000 - $394,000
$2,207/mo
Zestimate® history
Owner options
List your home for rent
$2,207/mo
Rent Zestimate®
Find your next renter with Zillow Rental Manager. Plus, with online applications, you can quickly screen prospective tenants – for free.
$2,207/mo
Rent Zestimate®
Refinance and save
$2,153/mo
Est. payment
Refinancing to a lower rate could help reduce your monthly payments and save thousands over the life of the loan.
$2,153/mo
Est. payment
Explore your selling options
Work with a Zillow partner agent
Leverage their expertise and Zillow's premium Showcase listings to get your home seen by more buyers.
Get startedList with your own agent
Get your home in front of millions of buyers by listing it on Zillow.
Learn how to do itSell it yourself
Take full control of how buyers see your home on Zillow by listing For Sale by Owner (FSBO).
List your homeWhat's special
Zillow last checked:
Listing updated:
Listed by:
John Thorn 234-223-6576 jedidiahthorn@gmail.com,
CENTURY 21 Lakeside Realty
Bought with:
DeMaine J Kitchen, 2018005679
Gonatas Real Estate LLC
Source: MLS Now,MLS#: 5152394 Originating MLS: Youngstown Columbiana Association of REALTORS
Originating MLS: Youngstown Columbiana Association of REALTORSFacts & features
Interior
Bedrooms & bathrooms
- Bedrooms: 4
- Bathrooms: 4
- Full bathrooms: 2
- 1/2 bathrooms: 2
- Main level bathrooms: 1
Primary bedroom
- Description: Flooring: Luxury Vinyl Tile
- Features: Window Treatments
- Level: Second
- Dimensions: 17 x 14
Bedroom
- Description: Flooring: Carpet
- Features: Window Treatments
- Level: Second
- Dimensions: 13 x 12
Bedroom
- Description: Flooring: Carpet
- Features: Window Treatments
- Level: Second
- Dimensions: 12 x 12
Bedroom
- Description: Flooring: Carpet
- Features: Window Treatments
- Level: Second
- Dimensions: 13 x 12
Primary bathroom
- Description: Flooring: Luxury Vinyl Tile
- Level: Second
Bathroom
- Level: First
Bathroom
- Description: Flooring: Luxury Vinyl Tile
- Level: Second
Bathroom
- Level: Basement
Dining room
- Description: Flooring: Wood
- Features: Window Treatments
- Level: First
- Dimensions: 14 x 12
Eat in kitchen
- Description: Flooring: Wood
- Features: Breakfast Bar, Window Treatments
- Level: First
- Dimensions: 16 x 15
Family room
- Description: Flooring: Carpet
- Features: Fireplace, Window Treatments
- Level: First
- Dimensions: 18 x 15
Office
- Description: Flooring: Carpet
- Features: Window Treatments
- Level: First
- Dimensions: 12 x 16
Recreation
- Description: Flooring: Carpet
- Level: Basement
Heating
- Forced Air, Gas
Cooling
- Central Air
Appliances
- Included: Cooktop, Dryer, Dishwasher, Disposal, Microwave, Refrigerator, Washer
- Laundry: Main Level
Features
- Breakfast Bar, Eat-in Kitchen, Kitchen Island
- Has basement: Yes
- Number of fireplaces: 1
- Fireplace features: Family Room
Interior area
- Total structure area: 2,491
- Total interior livable area: 2,491 sqft
- Finished area above ground: 2,491
Property
Parking
- Total spaces: 2
- Parking features: Asphalt, Attached, Concrete, Garage
- Attached garage spaces: 2
Features
- Levels: Two
- Stories: 2
- Patio & porch: Patio
- Exterior features: Fire Pit
- Fencing: Vinyl
Lot
- Size: 1.19 Acres
- Features: Irregular Lot
Details
- Additional structures: Shed(s)
- Parcel number: 531640088.000
Construction
Type & style
- Home type: SingleFamily
- Architectural style: Conventional
- Property subtype: Single Family Residence
Materials
- Vinyl Siding
- Foundation: Block
- Roof: Asphalt,Fiberglass
Condition
- Year built: 2006
Utilities & green energy
- Sewer: Public Sewer
- Water: Public
Community & HOA
Community
- Features: Public Transportation
- Subdivision: City/Youngstown
HOA
- Has HOA: No
Location
- Region: Youngstown
Financial & listing details
- Price per square foot: $130/sqft
- Tax assessed value: $278,620
- Annual tax amount: $4,634
- Date on market: 8/28/2025
- Cumulative days on market: 1 day
- Listing terms: Cash,Conventional,FHA,VA Loan
Price history
| Date | Event | Price |
|---|---|---|
| 10/24/2025 | Sold | $325,000$130/sqft |
Source:  MLS Now #5152394 Report a problem MLS Now #5152394 Report a problem | ||
| 9/6/2025 | Pending sale | $325,000$130/sqft |
Source: MLS Now #5152394 Report a problem | ||
| 9/5/2025 | Listing removed | $325,000$130/sqft |
Source: MLS Now #5152394 Report a problem | ||
| 8/30/2025 | Pending sale | $325,000$130/sqft |
Source: MLS Now #5152394 Report a problem | ||
| 8/28/2025 | Price change | $325,000+18.2%$130/sqft |
Source: MLS Now #5152394 Report a problem | ||
| 10/20/2022 | Pending sale | $274,999-1.8%$110/sqft |
Source: MLS Now #4406194 Report a problem | ||
| 10/19/2022 | Sold | $280,000+1.8%$112/sqft |
Source: MLS Now #4406194 Report a problem | ||
| 9/13/2022 | Contingent | $274,999$110/sqft |
Source: MLS Now #4406194 Report a problem | ||
| 9/5/2022 | Listed for sale | $274,999+2955.5%$110/sqft |
Source: MLS Now #4406194 Report a problem | ||
| 6/22/2004 | Sold | $9,000$4/sqft |
Source: Public Record Report a problem | ||
Public tax history
| Year | Property taxes | Tax assessment |
|---|---|---|
| 2025 | $4,087 -11.9% | $97,520 |
| 2024 | $4,637 +0.8% | $97,520 |
| 2023 | $4,602 +8.8% | $97,520 +45.1% |
| 2022 | $4,229 0% | $67,200 |
| 2021 | $4,229 -0.6% | $67,200 |
| 2020 | $4,253 +5.2% | $67,200 +17% |
| 2019 | $4,043 +0.7% | $57,440 |
| 2018 | $4,017 -1.7% | $57,440 |
| 2017 | $4,085 +9% | $57,440 +1.3% |
| 2016 | $3,748 +2.1% | $56,710 |
| 2015 | $3,671 +0.7% | $56,710 |
| 2014 | $3,646 +1.4% | $56,710 |
| 2013 | $3,597 +0.1% | $56,710 |
| 2012 | $3,593 +0.7% | $56,710 |
| 2011 | $3,566 +1.3% | $56,710 -11.9% |
| 2010 | $3,519 -2.8% | $64,340 |
| 2009 | $3,620 +111.5% | $64,340 +79.5% |
| 2008 | $1,711 +1066.8% | $35,850 +1064% |
| 2007 | $147 0% | $3,080 |
| 2006 | $147 +16.1% | $3,080 +23.7% |
| 2005 | $126 -30.6% | $2,490 |
| 2003 | $182 -0.1% | -- |
| 2002 | $182 | -- |
| 2001 | $182 +1.2% | -- |
| 2000 | $180 | -- |
Find assessor info on the county website
Neighborhood: Schenley
Nearby homes
- $203,9003 bd2 ba2k sqft890 Upton Rd, Youngstown, OH 44509Off Market
- $237,6003 bd2 ba2k sqft904 Upton Rd, Youngstown, OH 44509Off Market
- $134,9002 bd1 ba1.3k sqft912 Upton Rd, Youngstown, OH 44509Off Market
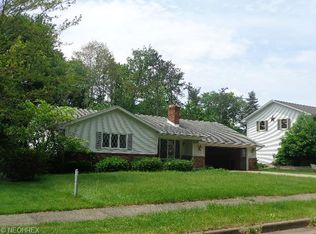
- $235,6004 bd2 ba1.9k sqft882 Upton Rd, Youngstown, OH 44509Off Market
- $118,5004 bd2 ba888 sqft898 S Schenley Ave, Youngstown, OH 44509Off Market
- $155,3003 bd2 ba1.2k sqft882 S Schenley Ave, Youngstown, OH 44509Off Market
- $127,6003 bd1 ba1.4k sqft866 S Schenley Ave, Youngstown, OH 44509Off Market
- $246,3003 bd2 ba1.8k sqft920 Upton Rd, Youngstown, OH 44509Off Market
Nearby schools
GreatSchools rating
- 2/10Volney Rogers SchoolGrades: K-5Distance: 0.4 mi
- 3/10Chaney Middle at McGuffeyGrades: 6-8Distance: 1 mi
- 4/10Chaney High SchoolGrades: 9-12Distance: 0.4 mi
Schools provided by the listing agent
- District: Youngstown CSD - 5014
Source: MLS Now. This data may not be complete. We recommend contacting the local school district to confirm school assignments for this home.


Get pre-qualified for a loan
At Zillow Home Loans, we can pre-qualify you in as little as 5 minutes with no impact to your credit score.An equal housing lender. NMLS #10287.
- Ohio
- Mahoning County
- Youngstown
- 44509
- Schenley
- 899 Upton Rd
Nearby cities
Nearby neighborhoods
Nearby zip codes
Other Youngstown Topics
