Sophisticated condo living in the heart of Fenton. Perfectly situated within walking distance to downtown, this residence offers both convenience and serenity. Enjoy elevated views of nature from your private deck in a tranquil setting. The open-concept interior showcases a chef’s kitchen with stainless steel appliances that are included, expansive living and dining areas, and thoughtful finishes throughout. Retreat to the impressive primary suite featuring a designer bath and generous closet space. A rare opportunity to combine modern luxury with an unbeatable location. Second floor condo with maintenance free living. Seller willing to include some furnishings too.
For sale
Price cut: $4K (8/6)
$265,000
899 Watercress Ln, Fenton, MI 48430
3beds
1,628sqft
Townhouse
Built in 2021
-- sqft lot
$264,700 Zestimate®
$163/sqft
$255/mo HOA
What's special
- 95 days
- 299
- 25
Zillow last checked:
Listing updated:
Listed by:
Jennifer Tremaine 810-252-3827,
Real Estate by Tremaine 810-255-1767
Source: Realcomp II,MLS#: 20261049159
Facts & features
Interior
Bedrooms & bathrooms
- Bedrooms: 3
- Bathrooms: 2
- Full bathrooms: 2
Primary bedroom
- Level: Second
- Area: 168
- Dimensions: 14 X 12
Bedroom
- Level: Second
- Area: 120
- Dimensions: 10 X 12
Bedroom
- Level: Second
- Area: 60
- Dimensions: 6 X 10
Primary bathroom
- Level: Second
- Area: 84
- Dimensions: 7 X 12
Other
- Level: Second
- Area: 60
- Dimensions: 6 X 10
Dining room
- Level: Second
- Area: 90
- Dimensions: 10 X 9
Kitchen
- Level: Second
- Area: 100
- Dimensions: 10 X 10
Laundry
- Level: Second
- Area: 110
- Dimensions: 10 X 11
Living room
- Level: Second
- Area: 288
- Dimensions: 18 X 16
Heating
- Forced Air, Natural Gas
Cooling
- Ceiling Fans, Central Air
Appliances
- Included: Dishwasher, Disposal, Dryer, Free Standing Electric Oven, Free Standing Electric Range, Free Standing Refrigerator, Microwave, Range Hood, Washer
Features
- Has basement: No
- Has fireplace: No
Interior area
- Total interior livable area: 1,628 sqft
- Finished area above ground: 1,628
Property
Parking
- Total spaces: 2
- Parking features: Two Car Garage, Assigned 2 Spaces, Attached, Electricityin Garage
- Attached garage spaces: 2
Features
- Levels: One Story Up
- Stories: 1
- Entry location: GroundLevel
Details
- Parcel number: 5336627111
- Special conditions: Short Sale No,Standard
Construction
Type & style
- Home type: Townhouse
- Architectural style: Townhouse
- Property subtype: Townhouse
Materials
- Vinyl Siding
- Foundation: Slab
- Roof: Asphalt
Condition
- New construction: No
- Year built: 2021
Utilities & green energy
- Sewer: Public Sewer
- Water: Public
Community & HOA
Community
- Subdivision: WATERS EDGE TWNHMS
HOA
- Has HOA: Yes
- HOA fee: $255 monthly
- HOA phone: 810-715-5310
Location
- Region: Fenton
Financial & listing details
- Price per square foot: $163/sqft
- Tax assessed value: $118,650
- Annual tax amount: $5,380
- Date on market: 7/1/2026
- Cumulative days on market: 95 days
- Listing agreement: Exclusive Right To Sell
- Listing terms: Cash,Conventional,FHA,Va Loan
Estimated market value
$264,700
$251,000 - $278,000
$2,023/mo
Price history
| Date | Event | Price |
|---|---|---|
| 8/6/2026 | Price change | $265,000-1.5%$163/sqft |
Source:  Realcomp II #20261049159 Report a problem Realcomp II #20261049159 Report a problem | ||
| 7/6/2026 | Price change | $269,000-0.3%$165/sqft |
Source: Realcomp II #20261049159 Report a problem | ||
| 7/1/2026 | Listed for sale | $269,900-1.8%$166/sqft |
Source: Realcomp II #20261049159 Report a problem | ||
| 9/25/2025 | Listing removed | $274,900$169/sqft |
Source: Realcomp II #20251028664 Report a problem | ||
| 9/21/2025 | Price change | $274,900-1.8%$169/sqft |
Source: Realcomp II #20251028664 Report a problem | ||
| 9/18/2025 | Pending sale | $279,900$172/sqft |
Source: Realcomp II #20251028664 Report a problem | ||
| 8/22/2025 | Listed for sale | $279,900+10.2%$172/sqft |
Source: Realcomp II #20251028664 Report a problem | ||
| 9/26/2022 | Sold | $254,000+24%$156/sqft |
Source: Public Record Report a problem | ||
| 11/8/2021 | Listing removed | -- |
Source:  AAABOR #486637679 Report a problem AAABOR #486637679 Report a problem | ||
| 11/1/2021 | Pending sale | $204,900+326.9%$126/sqft |
Source: AAABOR #486637679 Report a problem | ||
| 3/4/2021 | Sold | $48,000+20%$29/sqft |
Source: Public Record Report a problem | ||
| 6/20/2019 | Sold | $40,000-80.7%$25/sqft |
Source: Public Record Report a problem | ||
| 1/2/2019 | Listing removed | $206,900$127/sqft |
Source: Crown Real Estate Group #218081190 Report a problem | ||
| 8/21/2018 | Listed for sale | $206,900$127/sqft |
Source: Crown Real Estate Group #218081190 Report a problem | ||
Public tax history
| Year | Property taxes | Tax assessment |
|---|---|---|
| 2025 | $5,379 +4.8% | $136,300 +14.3% |
| 2024 | $5,133 | $119,200 +5.5% |
| 2023 | -- | $113,000 +73.3% |
| 2022 | -- | $65,200 +91.2% |
| 2021 | -- | $34,100 +127.3% |
| 2020 | -- | $15,000 |
| 2019 | -- | $15,000 +50% |
| 2018 | $608 | $10,000 |
| 2017 | -- | $10,000 |
| 2016 | -- | -- |
| 2015 | -- | -- |
| 2012 | -- | $12,600 |
| 2011 | -- | $12,600 |
| 2010 | -- | $12,600 -10% |
| 2008 | $85 | $14,000 |
| 2006 | -- | $14,000 |
| 2005 | -- | $14,000 |
Find assessor info on the county website
Monthly payment
Est. payment
Payment breakdown
Explore the cost of this home by adjusting the details. Changes won't be saved.Climate risks
Neighborhood: 48430


Similar homes
- $249,9992 bd2 ba1.3k sqft763 Eagle Dr, Fenton, MI 48430For Sale

 MLS ID #20261072841, Danny O'Brien, Wentworth Real Estate Group. Realcomp II
 - $262,9233 bd2 ba1.8k sqft2429 Golden Shores Dr, Fenton, MI 48430For Sale
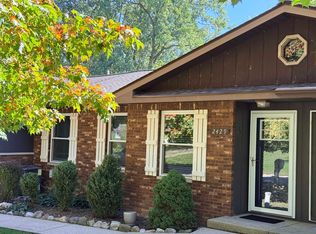
 MLS ID #50223524, Matt Ochs, The Matt Ochs Real Estate Team, LLC. MiRealSource
 - $310,0004 bd3 ba1.9k sqft819 Alpine Trl, Fenton, MI 48430For Sale
 MLS ID #20261079485, David K Nemer, Real Estate For A CAUSE. Realcomp II
 - $299,0003 bd3 ba1.7k sqft659 Andover Woods Dr, Fenton, MI 48430For Sale
 MLS ID #20261074694, Gloria Holland, Wentworth Real Estate Group. Realcomp II
 - $270,0002 bd2 ba1k sqft425 W Caroline St, Fenton, MI 48430For SaleMLS ID #20261070101, Michael Jarvis, KW Realty Livingston. Realcomp II
- $340,0004 bd2 ba2.2k sqft11479 Farmhill Dr, Fenton, MI 48430For SaleMLS ID #20261065221, Teresa Beaumont, EXP Realty Main. Realcomp II
- $329,9003 bd2 ba1.5k sqft13331 Crane Ridge Dr, Fenton, MI 48430For SaleMLS ID #50220009, Clint B Carlson, The Mallory Corporation. MiRealSource
- $244,9003 bd2 ba1.2k sqft6453 Meadowwood Ln, Grand Blanc, MI 48439For SaleMLS ID #50223162, Abigail A Stubbs, McGuirk Realty Inc.. MiRealSource
- $264,9004 bd2 ba2k sqft2451 Valleylane Dr, Grand Blanc, MI 48439For SaleMLS ID #20261060175, Jane Murphy, Berkshire Hathaway HomeServices Michigan Real Est. Realcomp II
- $284,9004 bd3 ba2.4k sqft12320 N Holly Rd, Holly, MI 48442For SaleMLS ID #20261056580, Jeff Glover, KW Professionals. Realcomp II
- $265,0003 bd2 ba1.5k sqft5521 Independence Colony Rd, Grand Blanc, MI 48439For SaleMLS ID #20261045871, Sheree Smith, America's Premiere Realty Inc. Realcomp II
- $279,9003 bd2 ba1.8k sqft5045 Rockwood Dr, Grand Blanc, MI 48439For SaleMLS ID #50221270, Hollie Bendall, House Smitten In The Mitten. MiRealSource
- $294,0004 bd2 ba1.6k sqft8330 Baldwin Rd, Gaines, MI 48436For SaleMLS ID #20261074817, Todd Fedie, KW Realty Livingston. Realcomp II
- $275,0002 bd2 ba1.7k sqft9888 Ridge Run St, Howell, MI 48855For SaleMLS ID #20261078188, Nick Prokop, Real Estate One-Northville. Realcomp II
- $174,9003 bd2 ba2k sqft409 Legrande St, Holly, MI 48442For SaleMLS ID #20261069906, Karen Nouhan, Wentworth Real Estate Group. Realcomp II
- $219,0003 bd1 ba1.2k sqft4499 S Linden Rd, Flint, MI 48507For SaleMLS ID #20261079823, Joseph Ayers, 3DX Real Estate LLC. Realcomp II
- $235,9003 bd2 ba1.4k sqft5068 Monticello Dr, Swartz Creek, MI 48473For SaleMLS ID #20261077575, Mark Tyler, American Associates Inc. Realcomp II
- $289,5003 bd2 ba2.4k sqft7152 Saratoga Dr, Flint, MI 48532For SaleMLS ID #20261073371, Polly Ballmer, Berkshire Hathaway HomeServices Michigan Real Est. Realcomp II
- $279,9004 bd2 ba2k sqft2481 S Genesee Rd, Burton, MI 48519For SaleMLS ID #20261073646, Pedro A Salinas, Salinas Real Estate Group. Realcomp II
