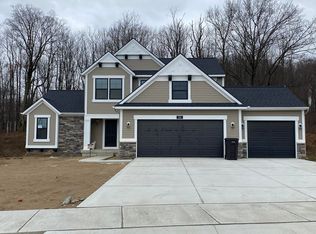
PRLK00113; Stately and contemporary, the Preston home plan is a two-story design. From the entryway, the front room offers a flexible space for formal dining or a sitting room. The family room with fireplace transitions smoothly into the dining area. The kitchen has a large pantry, a central island, and plenty of counter and cupboard space. The mudroom links the half bath with the 3 car garage. On the upper level, the owner suite has a spacious bedroom, a generous walk-in closet. There's also the upstairs laundry, a second full bath, an open loft space, and three more bedrooms. The lower level is a walk-out, and features a rec room, full bath and another bedroom. Call Susan to schedule your private showing today and experience this beautiful home in person.
This property is off market, which means it's not currently listed for sale or rent on Zillow. This may be different from what's available on other websites or public sources.