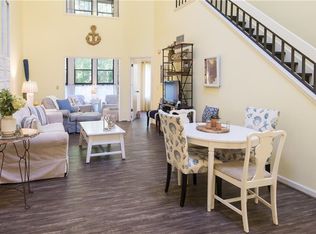
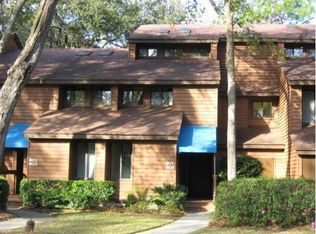
Sellers have found their next home and are VERY MOTIVATED!!! This is a fantastic opportunity to acquire an end-unit condo in Courtside Villas, featuring 3 bedrooms, 3 full bathrooms, 2 sunrooms, and over 1,500 square feet of living space. There are only 8 of these floor plans in the complex. The property includes two spacious master suites, each with a full bathroom, generous closet space, and private access to the sunroom —perfect for enjoying morning coffee or relaxing. Vaulted ceilings, skylights, and large windows enhance the bright ambiance of the living and dining areas. The living space connects to the eat-in kitchen and sunroom, which overlooks the wooded area. A few additional highlights include handsome chevron pattern wood floors on the main level, black granite tile counter tops in the kitchen with white cabinetry, a fireplace in the living area, and plantation shutters. Each property owner benefits from a private exterior storage room and ample parking. This condo is ideal for those seeking a primary residence, a second home, or a vacation rental. Located in a wonderful community featuring over 50 acres of green space with walking paths perfect for outdoor family fun. Additionally, residents may join the Sea Palms Resort membership, granting access to golf courses, tennis courts, a pool, and a fitness center. This property is truly a must-see! To view a walk-through video copy & paste the following link: https://youtu.be/hEOI2tNv07U
Sold for $315,000
$315,000
899 Wimbledon Dr, Saint Simons Island, GA 31522
3beds
1,550sqft
Townhouse
Built in 1984
-- sqft lot
$319,700 Zestimate®
$203/sqft
$3,446 Estimated rent
Home value
$319,700
$278,000 - $368,000
$3,446/mo
Zestimate® history
Owner options
List your home for rent
$3,446/mo
Rent Zestimate®
Find your next renter with Zillow Rental Manager. Plus, with online applications, you can quickly screen prospective tenants – for free.
$3,446/mo
Rent Zestimate®
Refinance and save
$5,989/mo
Est. payment
Refinancing to a lower rate could help reduce your monthly payments and save thousands over the life of the loan.
$5,989/mo
Est. payment
Explore your selling options
Work with a Zillow partner agent
Leverage their expertise and Zillow's premium Showcase listings to get your home seen by more buyers.
Get startedList with your own agent
Get your home in front of millions of buyers by listing it on Zillow.
Learn how to do itSell it yourself
Take full control of how buyers see your home on Zillow by listing For Sale by Owner (FSBO).
List your homeWhat's special
Walking pathsOverlooks the wooded areaSpacious master suitesLarge windowsChevron pattern wood floorsPlantation shuttersGenerous closet space
Zillow last checked:
Listing updated:
Listed by:
Carol Pollock 912-996-2384,
Golden Isles Realty
Bought with:
Deborah Sanks, 434675
Better Homes and Gardens Real
Source: Scout MLS,MLS#: 1653948
Facts & features
Interior
Bedrooms & bathrooms
- Bedrooms: 3
- Bathrooms: 3
- Full bathrooms: 3
Heating
- Electric, Heat Pump
Cooling
- Electric, Heat Pump
Appliances
- Included: Dishwasher, Electric Range, Microwave, Range, Refrigerator
- Laundry: Electric Dryer Hookup, Gas Dryer Hookup, In Hall, Washer Hookup
Features
- Ceiling Fan(s), High Ceilings, Pantry, Vaulted Ceiling(s), Walk-In Closet(s), Tub/Shower Combo, Breakfast Bar
- Flooring: Carpet, Hardwood, Marble, Tile
- Has basement: No
- Number of fireplaces: 1
- Fireplace features: Great Room, Wood Burning
Interior area
- Total structure area: 1,550
- Total interior livable area: 1,550 sqft
Property
Features
- Has private pool: Yes
- Has view: Yes
- View description: Neighborhood
Details
- Parcel number: 0407204
- Zoning description: Condo
- Special conditions: Standard
Construction
Type & style
- Home type: Townhouse
- Property subtype: Townhouse
Materials
- Roof: Asphalt
Condition
- As Is
- Year built: 1984
Details
- Warranty included: Yes
Utilities & green energy
- Utilities for property: Cable Available, Electricity Available, Sewer Available, Water Available
Community & HOA
Community
- Security: Smoke Detector(s)
- Subdivision: Courtside Villas Condos
HOA
- Has HOA: Yes
- Amenities included: Landscaping, Management
- Services included: Maintenance Grounds, Maintenance Structure, Pest Control, Trash, Other, Flood Insurance, Hazard Insurance
- HOA fee: $4,136 annually
- Second HOA fee: $844 annually
- Second HOA name: Sea Palms West
Location
- Region: Saint Simons Island
Financial & listing details
- Price per square foot: $203/sqft
- Tax assessed value: $308,500
- Annual tax amount: $602
- Date on market: 5/13/2025
- Electric utility on property: Yes
- Road surface type: Asphalt
Price history
| Date | Event | Price |
|---|---|---|
| 8/13/2025 | Sold | $315,000-1.6%$203/sqft |
Source: Scout MLS #1653948 Report a problem | ||
| 7/5/2025 | Pending sale | $320,000$206/sqft |
Source: Scout MLS #1653948 Report a problem | ||
| 7/3/2025 | Price change | $320,000-11.1%$206/sqft |
Source: Scout MLS #1653948 Report a problem | ||
| 6/13/2025 | Price change | $360,000-2.7%$232/sqft |
Source: Scout MLS #1653948 Report a problem | ||
| 6/7/2025 | Price change | $370,000-9.8%$239/sqft |
Source: Scout MLS #1653948 Report a problem | ||
| 5/28/2025 | Price change | $410,000-4.7%$265/sqft |
Source: Scout MLS #1653948 Report a problem | ||
| 5/13/2025 | Listed for sale | $430,000+138.9%$277/sqft |
Source: Scout MLS #1653948 Report a problem | ||
| 4/12/2016 | Sold | $180,000-5.3%$116/sqft |
Source: Public Record Report a problem | ||
| 2/21/2016 | Pending sale | $190,000$123/sqft |
Source: Sea Palms Coastal Realty LLC #1570879 Report a problem | ||
| 12/1/2015 | Price change | $190,000-19.1%$123/sqft |
Source: Sea Palms Coastal Realty LLC #1570879 Report a problem | ||
| 4/21/2015 | Price change | $235,000+9.3%$152/sqft |
Source: Sea Palms Coastal Realty, Inc. #1570879 Report a problem | ||
| 3/6/2015 | Listed for sale | $215,000$139/sqft |
Source: Sea Palms Coastal Realty Inc. #1570879 Report a problem | ||
Public tax history
| Year | Property taxes | Tax assessment |
|---|---|---|
| 2025 | $608 +0.9% | $123,400 +20% |
| 2024 | $603 +21.4% | $102,800 |
| 2023 | $496 -19.9% | $102,800 |
| 2022 | $619 -2.8% | $102,800 +15.2% |
| 2021 | $637 | $89,200 |
| 2020 | -- | $89,200 +24.6% |
| 2019 | -- | $71,600 |
| 2018 | $502 | $71,600 +4.7% |
| 2017 | $502 | $68,400 -18.3% |
| 2016 | $502 -75% | $83,680 +19.2% |
| 2015 | $2,008 +65.1% | $70,200 +39.1% |
| 2014 | $1,217 | $50,480 |
| 2013 | -- | -- |
| 2012 | -- | -- |
| 2011 | -- | -- |
| 2010 | -- | -- |
Find assessor info on the county website
Neighborhood: 31522
Nearby homes
- $337,0002 bd3 ba1.4k sqft901 Wimbledon Dr, Saint Simons Island, GA 31522Off Market
- $407,5002 bd3 ba1.4k sqft901 Wimbledon Dr, St Simons Island, GA 31522Off Market
- $298,5002 bd2 ba1k sqft903 Wimbledon Dr, Saint Simons Island, GA 31522Off Market
- $311,5002 bd2 ba1k sqft907 Wimbledon Dr, Saint Simons Island, GA 31522Off Market

- $295,6001 bd1 ba1.1k sqft905 Wimbledon Dr, Saint Simons Island, GA 31522Off Market
- $303,2002 bd2 ba-- sqft903 Wimbledon Dr, St Simons Island, GA 31522Off Market
- $326,7002 bd2 ba1.4k sqft897 Wimbledon Dr, Saint Simons Island, GA 31522Off Market
- $280,6001 bd2 ba1.1k sqft895 Wimbledon Dr, Saint Simons Island, GA 31522Off Market
Nearby schools
GreatSchools rating
- 9/10Oglethorpe Point Elementary SchoolGrades: PK-5Distance: 0.6 mi
- 6/10Glynn Middle SchoolGrades: 6-8Distance: 7.9 mi
- 10/10Glynn AcademyGrades: 9-12Distance: 8 mi
Schools provided by the listing agent
- Elementary: Oglethorpe
- Middle: Glynn Middle School
- High: Glynn Academy
Source: Scout MLS. This data may not be complete. We recommend contacting the local school district to confirm school assignments for this home.


Get pre-qualified for a loan
At Zillow Home Loans, we can pre-qualify you in as little as 5 minutes with no impact to your credit score.An equal housing lender. NMLS #10287.
Sell for more on Zillow
Get a Zillow Showcase℠ listing at no additional cost and you could sell for .
$319,700
2% more
+$6,394
With Zillow Showcase(estimated)
$326,094
- Georgia
- Glynn County
- Saint Simons Island
- 31522
- 899 Wimbledon Dr
Nearby cities
Nearby zip codes
Other Saint Simons Island Topics
- Apartments for Rent in 31522
- Houses for Sale in 31522
- Houses for Rent in 31522
- 31522 Real Estate
- Saint Simons Island Condos
- Houses for Sale in Saint Simons Island
- Newest Listings in Saint Simons Island
- Saint Simons Island Home Values
- Saint Simons Island Real Estate Agents
- Saint Simons Island Refinance
- Saint Simons Island Mortgage Rates
