Welcome to easy, low-maintenance living at 8990 19th Street #308 in Rancho Cucamonga! This well-maintained condo offers a comfortable floor plan with thoughtful upgrades and access to a great collection of community amenities.
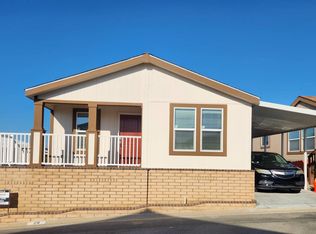
Inside, you'll find wood laminate flooring, tile flooring, upgraded windows, and granite countertops that give the home a clean, updated feel. The living space flows nicely to a private outdoor deck, creating the perfect spot for your morning coffee or a little fresh air at the end of the day.
The community offers plenty to enjoy without leaving home, including multiple swimming pools, tennis courts, and a dog park. The unit also includes one covered parking space for added convenience.
Even better, the HOA dues include gas, water, and trash, helping simplify monthly expenses. Conveniently located near shopping, dining, public transportation, and major commuter routes, this condo offers an excellent combination of location, amenities, and value.
Whether you're looking for your first home, downsizing, or simply want a low-maintenance lifestyle in Rancho Cucamonga, 8990 19th Street #308 is ready to welcome you home.
For sale
Listed by: HILL TOP REAL ESTATE • Jade Knight • Contact: 626-393-9650
$365,000
8990 19th St, Rancho Cucamonga, CA 91701
2beds
925sqft
Condominium
Built in 1981
-- sqft lot
$362,100 Zestimate®
$395/sqft
$491/mo HOA
What's special
- 4 days
- 293
- 13
Likely to sell faster than
Zillow last checked:
Listing updated:
Listed by:
Jade Knight DRE #01978543 626-393-9650,
HILL TOP REAL ESTATE
Source: CRMLS,MLS#: CV26191870 Originating MLS: California Regional MLS
Originating MLS: California Regional MLSFacts & features
Interior
Bedrooms & bathrooms
- Bedrooms: 2
- Bathrooms: 2
- Full bathrooms: 2
- Main level bathrooms: 2
- Main level bedrooms: 2
Rooms
- Room types: Family Room, Kitchen, Primary Bedroom
Primary bedroom
- Features: Primary Suite
Bathroom
- Features: Bathtub, Separate Shower, Tub Shower, Vanity
Kitchen
- Features: Granite Counters
Kitchen
- Features: Galley Kitchen
Heating
- Central
Cooling
- Central Air
Appliances
- Included: Dishwasher, Gas Range, Microwave
- Laundry: Common Area
Features
- Breakfast Area, Ceiling Fan(s), Granite Counters, Galley Kitchen, Primary Suite
- Flooring: Tile, Wood
- Windows: Double Pane Windows
- Has fireplace: No
- Fireplace features: None
- Common walls with other units/homes: 1 Common Wall,End Unit
Interior area
- Total interior livable area: 925 sqft
Property
Parking
- Parking features: Assigned, Detached Carport
- Has carport: Yes
Features
- Levels: One
- Stories: 1
- Entry location: Upstairs
- Patio & porch: Deck, Front Porch
- Pool features: Community, Association
- Has view: Yes
- View description: Hills, Mountain(s), Neighborhood
Lot
- Size: 1,001 Square Feet
- Features: Landscaped, Over 40 Units/Acre
Details
- Additional structures: Tennis Court(s)
- Parcel number: 0201293640000
- Special conditions: Standard
Construction
Type & style
- Home type: Condo
- Architectural style: Contemporary
- Property subtype: Condominium
- Attached to another structure: Yes
Materials
- Stucco
- Roof: Composition
Condition
- Turnkey
- New construction: No
- Year built: 1981
Utilities & green energy
- Electric: Standard
- Sewer: Public Sewer
- Water: Public
- Utilities for property: Electricity Connected, Natural Gas Connected, Sewer Connected, Water Connected
Community & HOA
Community
- Features: Curbs, Dog Park, Suburban, Sidewalks, Pool
HOA
- Has HOA: Yes
- Amenities included: Dog Park, Gas, Hot Water, Pool, Tennis Court(s), Trash, Water
- HOA fee: $491 monthly
- HOA name: SUNSCAPE HOMEOWNERS ASSOCIATION INC
- HOA phone: 909-399-3103
Location
- Region: Rancho Cucamonga
Financial & listing details
- Price per square foot: $395/sqft
- Tax assessed value: $155,208
- Date on market: 9/2/2026
- Cumulative days on market: 4 days
- Listing terms: Cash,Cash to New Loan,Conventional,Fannie Mae
Estimated market value
$362,100
$344,000 - $380,000
$1,934/mo
Price history
| Date | Event | Price |
|---|---|---|
| 9/2/2026 | Listed for sale | $365,000+19.7%$395/sqft |
Source:  CRMLS #CV26191870 Report a problem CRMLS #CV26191870 Report a problem | ||
| 6/27/2026 | Listing removed | $2,195$2/sqft |
Source: Zillow Rentals Report a problem | ||
| 6/12/2026 | Listed for rent | $2,195-24%$2/sqft |
Source: Zillow Rentals Report a problem | ||
| 12/18/2025 | Listing removed | $2,890$3/sqft |
Source: Zillow Rentals Report a problem | ||
| 12/13/2025 | Listed for rent | $2,890+11.6%$3/sqft |
Source: Zillow Rentals Report a problem | ||
| 10/12/2025 | Listing removed | $2,590$3/sqft |
Source: Zillow Rentals Report a problem | ||
| 10/3/2025 | Price change | $2,590-13.4%$3/sqft |
Source: Zillow Rentals Report a problem | ||
| 9/19/2025 | Listed for rent | $2,990+42.4%$3/sqft |
Source: Zillow Rentals Report a problem | ||
| 6/22/2025 | Listing removed | $2,100$2/sqft |
Source: Zillow Rentals Report a problem | ||
| 6/6/2025 | Listed for rent | $2,100+20%$2/sqft |
Source: Zillow Rentals Report a problem | ||
| 7/11/2024 | Sold | $305,000-1.3%$330/sqft |
Source: CRMLS #CV24036049 Report a problem | ||
| 7/11/2024 | Listing removed | -- |
Source: CRMLS #OC24122493 Report a problem | ||
| 6/28/2024 | Price change | $1,750-10.3%$2/sqft |
Source: CRMLS #OC24122493 Report a problem | ||
| 6/20/2024 | Contingent | $309,000$334/sqft |
Source: CRMLS #CV24036049 Report a problem | ||
| 6/17/2024 | Price change | $309,000-1.1%$334/sqft |
Source: CRMLS #CV24036049 Report a problem | ||
| 6/15/2024 | Listed for rent | $1,950+4%$2/sqft |
Source: CRMLS #OC24122493 Report a problem | ||
| 6/10/2024 | Price change | $312,500-2.3%$338/sqft |
Source: CRMLS #CV24036049 Report a problem | ||
| 5/29/2024 | Price change | $319,900-3%$346/sqft |
Source: CRMLS #CV24036049 Report a problem | ||
| 5/19/2024 | Price change | $329,900-1.5%$357/sqft |
Source: CRMLS #CV24036049 Report a problem | ||
| 4/14/2024 | Pending sale | $334,900$362/sqft |
Source: CRMLS #CV24036049 Report a problem | ||
| 3/28/2024 | Price change | $334,900-1.5%$362/sqft |
Source: CRMLS #CV24036049 Report a problem | ||
| 3/14/2024 | Listed for sale | $339,900+25.9%$367/sqft |
Source: CRMLS #CV24036049 Report a problem | ||
| 9/1/2023 | Listing removed | -- |
Source: Zillow Rentals Report a problem | ||
| 8/20/2023 | Price change | $1,875-7.2%$2/sqft |
Source: Zillow Rentals Report a problem | ||
| 7/26/2023 | Listed for rent | $2,021$2/sqft |
Source: Zillow Rentals Report a problem | ||
| 9/25/2022 | Listing removed | -- |
Source: Zillow Rental Manager Report a problem | ||
| 8/9/2020 | Sold | $270,000+162.1%$292/sqft |
Source:  Glendale AOR ZDD #320002259 Report a problem Glendale AOR ZDD #320002259 Report a problem | ||
| 3/25/2002 | Sold | $103,000+33.8%$111/sqft |
Source: Public Record Report a problem | ||
| 10/30/2000 | Sold | $77,000$83/sqft |
Source: Public Record Report a problem | ||
Public tax history
| Year | Property taxes | Tax assessment |
|---|---|---|
| 2026 | -- | $155,208 +2% |
| 2025 | $1,722 +2.5% | $152,165 +2% |
| 2024 | $1,680 +2.3% | $149,181 +2% |
| 2023 | $1,643 +0.3% | $146,256 +2% |
| 2022 | $1,639 +0% | $143,388 +2% |
| 2021 | $1,638 +4.2% | $140,576 +1% |
| 2020 | $1,572 -1.1% | $139,135 +2% |
| 2019 | $1,589 +2.3% | $136,407 +2% |
| 2018 | $1,554 +4.7% | $133,732 +2% |
| 2017 | $1,485 | $131,109 +2% |
| 2016 | $1,485 +2.7% | $128,538 +1.5% |
| 2015 | $1,445 +0.6% | $126,607 +2% |
| 2014 | $1,436 | $124,127 |
Find assessor info on the county website
Monthly payment
Est. payment
Payment breakdown
Explore the cost of this home by adjusting the details. Changes won't be saved.Climate risks
Neighborhood: 91701
- $299,0001 bd1 ba675 sqft8990 19th St APT 376, Rancho Cucamonga, CA 91701Sold
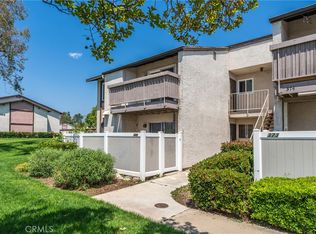
- $2,0001 bd1 ba675 sqft8990 19th St APT 380, Rancho Cucamonga, CA 91701For Rent

- $365,0002 bd2 ba925 sqft8990 19th St APT 307, Rancho Cucamonga, CA 91701Sold
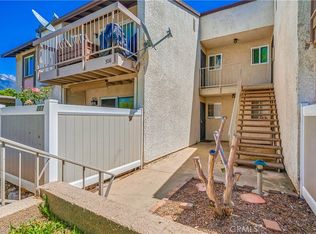
- $330,0002 bd2 ba925 sqft8990 19th St APT 314, Rancho Cucamonga, CA 91701Sold

Similar homes
- $299,000-- bd1 ba494 sqft8990 19th St APT 249, Rancho Cucamonga, CA 91701For Sale
 MLS ID #SW26172296, Yu Shan Cheng, ehomes. CRMLS
 - $409,9002 bd1 ba994 sqft377 Spencer Ave, Upland, CA 91786For Sale
 MLS ID #NP26189756, David Alvarez, Nissi Agents. CRMLS
 - $409,0002 bd1 ba816 sqft10655 Lemon Ave, Rancho Cucamonga, CA 91737For Sale
 MLS ID #SR26177947, Balvinder Singh, Superior Realty. CRMLS
 - $339,9002 bd2 ba1.1k sqft6880 Archibald Ave Space 26, Rancho Cucamonga, CA 91701New Construction
 MLS ID #11671623, Paul Robles, Southwest Mobile Homes LLC. My State MLS
Local buyer's agents are ready to help
