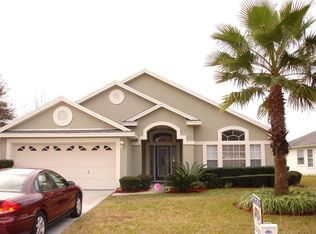
Welcome to your dream oasis in a sought after neighborhood! This beautifully maintained home features an inviting open layout with tile flooring throughout. Enjoy spacious bedrooms and a fully-equipped kitchen perfect for family meals. French doors lead to your private backyard retreat, complete with newly installed pavers and a fenced area ideal for gatherings against stunning views.
Freshly painted and with a brand-new AC unit, this home is move-in ready. The garage offers an additional 400 sq. ft. of heated and cooled space (not included in listed sq ft.)
Conveniently located just 2 minutes from Oakleaf Town Center, you'll have easy access to a variety of restaurants, bars, grocery stores, schools, and
Closed
$315,000
8990 BRIDGECREEK Drive W, Jacksonville, FL 32244
4beds
1,770sqft
Single Family Residence
Built in 1996
0.36 Acres Lot
$315,900 Zestimate®
$178/sqft
$2,044 Estimated rent
Home value
$315,900
$294,000 - $338,000
$2,044/mo
Zestimate® history
Owner options
List your home for rent
$2,044/mo
Rent Zestimate®
Find your next renter with Zillow Rental Manager. Plus, with online applications, you can quickly screen prospective tenants – for free.
$2,044/mo
Rent Zestimate®
Refinance and save
$2,317/mo
Est. payment
Refinancing to a lower rate could help reduce your monthly payments and save thousands over the life of the loan.
$2,317/mo
Est. payment
Explore your selling options
Work with a Zillow partner agent
Leverage their expertise and Zillow's premium Showcase listings to get your home seen by more buyers.
Get startedList with your own agent
Get your home in front of millions of buyers by listing it on Zillow.
Learn how to do itSell it yourself
Take full control of how buyers see your home on Zillow by listing For Sale by Owner (FSBO).
List your homeWhat's special
Fenced areaStunning viewsSpacious bedroomsPrivate backyard retreatFrench doorsInviting open layoutFully-equipped kitchen
Zillow last checked:
Listing updated:
Listed by:
JUAN GUILLERMO BALLESTEROS 904-687-6235,
FLORIDA HOMES REALTY & MTG LLC 904-996-9115
Bought with:
KYLE WILLIAMS, 3367238
BERKSHIRE HATHAWAY HOMESERVICES FLORIDA NETWORK REALTY
Source: realMLS,MLS#: 2049222
Facts & features
Interior
Bedrooms & bathrooms
- Bedrooms: 4
- Bathrooms: 2
- Full bathrooms: 2
Primary bedroom
- Level: First
- Area: 187.06 Square Feet
- Dimensions: 14.58 x 12.83
Bedroom 1
- Level: First
- Area: 112.13 Square Feet
- Dimensions: 11.50 x 9.75
Bedroom 2
- Level: First
- Area: 113.05 Square Feet
- Dimensions: 11.50 x 9.83
Bedroom 3
- Level: First
- Area: 112.13 Square Feet
- Dimensions: 11.50 x 9.75
Dining room
- Level: First
- Area: 73.3 Square Feet
- Dimensions: 10.00 x 7.33
Family room
- Level: First
- Area: 224.07 Square Feet
- Dimensions: 16.50 x 13.58
Kitchen
- Level: First
- Area: 93 Square Feet
- Dimensions: 12.00 x 7.75
Living room
- Level: First
- Area: 188.81 Square Feet
- Dimensions: 14.08 x 13.41
Other
- Description: Breakfast Room
- Level: First
- Area: 67.14 Square Feet
- Dimensions: 9.16 x 7.33
Utility room
- Level: First
Heating
- Central, Heat Pump
Cooling
- Central Air
Appliances
- Included: Dishwasher, Electric Oven, Electric Range, Electric Water Heater, ENERGY STAR Qualified Dryer, Ice Maker, Microwave, Refrigerator, Trash Compactor, Washer
- Laundry: Electric Dryer Hookup, Lower Level, Washer Hookup
Features
- Breakfast Bar, Breakfast Nook, Ceiling Fan(s), Open Floorplan, Pantry, Primary Bathroom -Tub with Separate Shower, Master Downstairs, Smart Thermostat, Split Bedrooms, Vaulted Ceiling(s), Walk-In Closet(s)
- Flooring: Carpet, Tile
- Number of fireplaces: 1
- Fireplace features: Wood Burning
Interior area
- Total interior livable area: 1,770 sqft
Property
Parking
- Total spaces: 2
- Parking features: Attached, Garage, Garage Door Opener
- Attached garage spaces: 2
Features
- Stories: 1
- Patio & porch: Deck, Patio, Porch
- Fencing: Fenced,Back Yard,Wood
- Has view: Yes
- View description: Pond
- Has water view: Yes
- Water view: Pond
- Waterfront features: Pond
Lot
- Size: 0.36 Acres
- Features: Sprinklers In Front, Sprinklers In Rear
Details
- Additional structures: Gazebo
- Parcel number: 0164645738
Construction
Type & style
- Home type: SingleFamily
- Architectural style: Traditional
- Property subtype: Single Family Residence
Materials
- Stucco
- Roof: Shingle
Condition
- New construction: No
- Year built: 1996
Utilities & green energy
- Water: Public
- Utilities for property: Cable Available, Cable Connected, Electricity Available, Electricity Connected, Sewer Available, Sewer Connected, Water Available, Water Connected
Green energy
- Energy efficient items: HVAC, Thermostat
Community & HOA
Community
- Security: Carbon Monoxide Detector(s), Security Fence, Security System Owned, Smoke Detector(s)
- Subdivision: Bridgecreek
HOA
- Has HOA: Yes
- Amenities included: Pool, Barbecue, Basketball Court, Children's Pool, Jogging Path, Maintenance Grounds, Park, Playground, Security, Tennis Court(s)
- Services included: Maintenance Grounds
- HOA fee: $115 quarterly
Location
- Region: Jacksonville
Financial & listing details
- Price per square foot: $178/sqft
- Tax assessed value: $272,379
- Annual tax amount: $2,164
- Date on market: 9/26/2024
- Listing terms: Cash,Conventional,FHA,Private Financing Available,USDA Loan,VA Loan
Price history
| Date | Event | Price |
|---|---|---|
| 1/21/2025 | Sold | $315,000$178/sqft |
Source:  realMLS #2049222 Report a problem realMLS #2049222 Report a problem | ||
| 12/23/2024 | Pending sale | $315,000$178/sqft |
Source: realMLS #2049222 Report a problem | ||
| 11/28/2024 | Price change | $315,000-4.5%$178/sqft |
Source: realMLS #2049222 Report a problem | ||
| 10/29/2024 | Price change | $329,998-2.9%$186/sqft |
Source: realMLS #2049222 Report a problem | ||
| 10/11/2024 | Price change | $339,900-1.5%$192/sqft |
Source: realMLS #2049222 Report a problem | ||
| 10/2/2024 | Price change | $345,000-0.9%$195/sqft |
Source: realMLS #2049222 Report a problem | ||
| 9/26/2024 | Listed for sale | $348,000+140%$197/sqft |
Source: realMLS #2049222 Report a problem | ||
| 5/16/2016 | Sold | $145,000-21.9%$82/sqft |
Source: EXIT Realty solds #-3933429115557578452 Report a problem | ||
| 5/10/2006 | Sold | $185,600+73.5%$105/sqft |
Source: Public Record Report a problem | ||
| 10/21/1997 | Sold | $107,000$60/sqft |
Source: Public Record Report a problem | ||
Public tax history
| Year | Property taxes | Tax assessment |
|---|---|---|
| 2024 | $2,234 +3.2% | $155,329 +3% |
| 2023 | $2,165 +9.7% | $150,805 +3% |
| 2022 | $1,973 +1.1% | $146,413 +3% |
| 2021 | $1,952 +1.2% | $142,149 +1.4% |
| 2020 | $1,929 +1.4% | $140,187 +2.3% |
| 2019 | $1,902 +1.5% | $137,036 +1.9% |
| 2018 | $1,874 | $134,481 +2.1% |
| 2017 | $1,874 +1.5% | $131,715 +2.5% |
| 2016 | $1,846 | $128,494 |
Find assessor info on the county website
Neighborhood: Chimney Lakes
Nearby homes
- $315,7003 bd2 ba1.8k sqft8984 Bridgecreek Dr, Jacksonville, FL 32244Off Market
- $264,4003 bd2 ba1.2k sqft8996 Bridgecreek Dr, Jacksonville, FL 32244Off Market
- $305,1004 bd2 ba1.7k sqft8972 Bridgecreek Dr, Jacksonville, FL 32244Off Market

- $278,0003 bd2 ba1.3k sqft8989 Bridgecreek Dr, Jacksonville, FL 32244Sold

- $263,6003 bd2 ba1.3k sqft8989 Bridgecreek Dr W, Jacksonville, FL 32244Off Market
- $302,9003 bd2 ba1.4k sqft9002 Bridgecreek Dr, Jacksonville, FL 32244Off Market
- $310,0003 bd2 ba1.6k sqft8995 Bridgecreek Dr, Jacksonville, FL 32244Sold
- $270,0003 bd2 ba1.5k sqft8983 Bridgecreek Dr, Jacksonville, FL 32244Off Market
Nearby schools
GreatSchools rating
- 6/10Chimney Lakes Elementary SchoolGrades: PK-5Distance: 0.4 mi
- 2/10Chaffee Trail Middle SchoolGrades: 6-8Distance: 6.2 mi
- 2/10Westside High SchoolGrades: 9-12Distance: 3.8 mi
Get a cash offer in 3 minutes
Find out how much your home could sell for in as little as 3 minutes with a no-obligation cash offer.
Estimated market value
$315,900
Get a cash offer in 3 minutes
Find out how much your home could sell for in as little as 3 minutes with a no-obligation cash offer.
Estimated market value
$315,900
- Florida
- Duval County
- Jacksonville
- 32244
- Chimney Lakes
- 8990 BRIDGECREEK Drive W
Nearby cities
Nearby neighborhoods
Nearby zip codes
Other Jacksonville Topics
