Own one of the most compelling, unobstructed mountain views in Central Park, a panoramic Front Range backdrop preserved by open space and prairie beyond. This setting cannot be recreated. Step inside and the neighborhood fades, replaced by sky, horizon, and mountains in every direction. The main level flows seamlessly between the living room, dining area, and kitchen, creating an open layout for everyday living and gathering. The living room fireplace adds warmth and comfort, while the gourmet kitchen with a six-seat peninsula brings everyone together. Nearly every space captures the view. Upstairs, the primary suite is positioned for the scenery, joined by two additional bedrooms, a full bath, laundry, and a spacious loft that functions as a versatile living area. The finished lower level adds a third living space and a private fourth bedroom with walk-in closet, ideal for multi-generational living or extended stays, plus storage. The outdoor experience centers around the main patio, perfectly positioned for sweeping mountain views, open sky, and Colorado sunsets, with a large retractable sunshade extending your outdoor living. Spacious yard with mature trees and landscaping creating privacy and a setting that feels like your own oasis. A secondary flagstone patio is tucked into the garden for a quieter retreat. Step outside to endless possibilities, with the trailhead just outside your door connecting to miles of trails through open space and the Rocky Mountain Arsenal. Beeler Park offers eight parks, playgrounds, open spaces, the RiverRun splash pad, Central Park's largest pool with waterslide, and a nearby pump track. Enjoy farmers markets, concerts, movies under the stars, and holiday events, minutes from Pearl Market, Northfield, top-rated schools, Anschutz, DIA, and downtown. Bonus 2 car garage with extensive storage. Opportunities like this are rare in Central Park, offering a lifestyle defined by views, adventure, and everyday access to the things you love.
Sold for $835,000
$835,000
8990 E 61st Ave, Denver, CO 80238
4beds
2,801sqft
Townhouse
Built in 2017
4,476 Square Feet Lot
$831,700 Zestimate®
$298/sqft
$3,607 Estimated rent
Home value
$831,700
$790,000 - $873,000
$3,607/mo
Zestimate® history
Owner options
List your home for rent
$3,607/mo
Rent Zestimate®
Find your next renter with Zillow Rental Manager. Plus, with online applications, you can quickly screen prospective tenants – for free.
$3,607/mo
Rent Zestimate®
Refinance and save
$4,832/mo
Est. payment
Refinancing to a lower rate could help reduce your monthly payments and save thousands over the life of the loan.
$4,832/mo
Est. payment
Explore your selling options
Work with a Zillow partner agent
Leverage their expertise and Zillow's premium Showcase listings to get your home seen by more buyers.
Get startedList with your own agent
Get your home in front of millions of buyers by listing it on Zillow.
Learn how to do itSell it yourself
Take full control of how buyers see your home on Zillow by listing For Sale by Owner (FSBO).
List your homeWhat's special
Zillow last checked:
Listing updated:
Listed by:
Desi Moss 970-238-0244,
eXp Realty LLC,
Steven Moss 970-685-9464,
eXp Realty LLC
Bought with:
Carissa Sargent, 100077377
RE/MAX of Cherry Creek
Source: IRES as distributed by MLS GRID,MLS#: 1055828
Facts & features
Interior
Bedrooms & bathrooms
- Bedrooms: 4
- Bathrooms: 4
- Full bathrooms: 2
- 3/4 bathrooms: 1
- 1/2 bathrooms: 1
- Main level bathrooms: 1
Rooms
- Room types: Loft
Primary bedroom
- Description: Carpet
- Features: Luxury Features Primary Bath, 5 Piece Primary Bath
- Level: Upper
- Area: 210 Square Feet
- Dimensions: 14 x 15
Bedroom 2
- Description: Carpet
- Level: Upper
- Area: 100 Square Feet
- Dimensions: 10 x 10
Bedroom 3
- Description: Carpet
- Level: Upper
- Area: 182 Square Feet
- Dimensions: 13 x 14
Bedroom 4
- Description: Carpet
- Level: Lower
- Area: 168 Square Feet
- Dimensions: 12 x 14
Dining room
- Description: Luxury Vinyl
- Level: Main
- Area: 147 Square Feet
- Dimensions: 7 x 21
Family room
- Description: Carpet
Kitchen
- Description: Luxury Vinyl
- Level: Main
- Area: 187 Square Feet
- Dimensions: 11 x 17
Laundry
- Description: Laminate
- Level: Upper
- Area: 30 Square Feet
- Dimensions: 6 x 5
Living room
- Description: Luxury Vinyl
- Level: Main
- Area: 272 Square Feet
- Dimensions: 17 x 16
Recreation room
- Description: Carpet
- Level: Basement
- Area: 238 Square Feet
- Dimensions: 14 x 17
Study
- Description: Carpet
- Level: Upper
- Area: 150 Square Feet
- Dimensions: 10 x 15
Heating
- Forced Air
Cooling
- Central Air, Ceiling Fan(s)
Appliances
- Included: Electric Range, Dishwasher, Refrigerator, Washer, Dryer, Microwave, Disposal
- Laundry: Washer/Dryer Hookup
Features
- Eat-in Kitchen, Open Floorplan, Pantry, Walk-In Closet(s), Kitchen Island, High Ceilings
- Windows: Window Coverings
- Basement: Partially Finished
- Has fireplace: Yes
- Fireplace features: Gas, Living Room
Interior area
- Total structure area: 1,934
- Total interior livable area: 2,801 sqft
- Finished area above ground: 1,934
Property
Parking
- Total spaces: 2
- Parking features: Attached
- Attached garage spaces: 2
- Details: Attached
Accessibility
- Accessibility features: Level Lot, Level Drive, Main Floor Bath
Features
- Levels: Two
- Stories: 2
- Patio & porch: Patio
- Exterior features: Sprinkler System
- Fencing: Fenced,Wood
- Has view: Yes
- View description: Hills
Lot
- Size: 4,476 Square Feet
- Features: Corner Lot, Evergreen Trees, Deciduous Trees, Native Plants, Rolling Slope, City Limits, Paved, Curbs, Gutters, Sidewalks, Fire Hydrant within 500 Feet
Details
- Parcel number: 110306005
- Zoning: M-RX-5
- Special conditions: Private Owner
Construction
Type & style
- Home type: Townhouse
- Architectural style: Contemporary
- Property subtype: Townhouse
- Attached to another structure: Yes
Materials
- Frame, Composition
- Roof: Composition
Condition
- New construction: No
- Year built: 2017
Details
- Builder name: KB Home
Utilities & green energy
- Electric: Xcel Energy
- Gas: Excel Energy
- Sewer: Public Sewer
- Water: City
- Utilities for property: Electricity Available
Green energy
- Energy efficient items: Windows
Community & HOA
Community
- Features: Tennis Court(s), Pool, Playground, Park, Trail(s)
- Security: Fire Alarm
- Subdivision: Stapleton Filing 49
HOA
- Has HOA: Yes
- Services included: Common Amenities, Management
- HOA fee: $56 monthly
- HOA name: MCA
- HOA phone: 303-388-0724
Location
- Region: Denver
Financial & listing details
- Price per square foot: $298/sqft
- Tax assessed value: $682,900
- Annual tax amount: $6,155
- Date on market: 4/8/2026
- Listing terms: Cash,Conventional,FHA,VA Loan
- Exclusions: Sellers Personal Property
- Electric utility on property: Yes
Price history
| Date | Event | Price |
|---|---|---|
| 5/28/2026 | Sold | $835,000$298/sqft |
Source:  IRES as distributed by MLS GRID #1055828 Report a problem IRES as distributed by MLS GRID #1055828 Report a problem | ||
| 4/15/2026 | Contingent | $835,000$298/sqft |
Source: eXp Realty #IR1055828 Report a problem | ||
| 4/15/2026 | Pending sale | $835,000$298/sqft |
Source:  REcolorado as distributed by MLS GRID #IR1055828 Report a problem REcolorado as distributed by MLS GRID #IR1055828 Report a problem | ||
| 4/10/2026 | Listed for sale | $835,000+78.2%$298/sqft |
Source: IRES as distributed by MLS GRID #1055828 Report a problem | ||
| 12/1/2017 | Sold | $468,600$167/sqft |
Source: Public Record Report a problem | ||
Public tax history
| Year | Property taxes | Tax assessment |
|---|---|---|
| 2024 | $6,072 +14.5% | $42,070 -6.9% |
| 2023 | $5,305 +1.4% | $45,190 +20.4% |
| 2022 | $5,234 +4.8% | $37,540 -2.8% |
| 2021 | $4,994 +5.5% | $38,630 +3.6% |
| 2020 | $4,734 -2.2% | $37,273 +3.2% |
| 2019 | $4,842 | $36,122 +2.6% |
| 2018 | $4,842 -3.4% | $35,200 -3.6% |
| 2017 | $5,015 | $36,510 |
Find assessor info on the county website
Neighborhood: Central Park
Nearby homes
- $637,0003 bd2 ba1.7k sqft9000 E 61st Ave, Denver, CO 80238Off Market
- $1000.41 Acres6090 Central Park Blvd, Commerce City, CO 80238Off Market
- $631,8004 bd2 ba2k sqft8960 E 61st Ave, Denver, CO 80238Off Market
- $687,1004 bd4 ba2.8k sqft9030 E 61st Ave, Denver, CO 80238Off Market
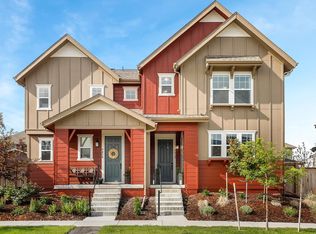
- $664,8003 bd2 ba2k sqft8950 E 61st Ave, Denver, CO 80238Off Market
- $619,2002 bd2 ba1.7k sqft9050 E 61st Ave, Denver, CO 80238Off Market
- $782,8003 bd3 ba1.7k sqft6053 N Alton St, Denver, CO 80238Off Market
- $679,0003 bd3 ba2k sqft9281 E 61st Ave, Denver, CO 80238Sold
Nearby schools
GreatSchools rating
- 7/10Inspire ElementaryGrades: PK-5Distance: 0.8 mi
- 9/10Denver Green School NorthfieldGrades: 6-8Distance: 0.9 mi
- 8/10Northfield High SchoolGrades: 9-12Distance: 0.7 mi
Schools provided by the listing agent
- Elementary: Westerly Creek
- Middle: DSST Conservatory Green Middle School
- High: Northfield High School
Source: IRES as distributed by MLS GRID. This data may not be complete. We recommend contacting the local school district to confirm school assignments for this home.
Get a cash offer in 3 minutes
Find out how much your home could sell for in as little as 3 minutes with a no-obligation cash offer.
Estimated market value
$831,700
Get a cash offer in 3 minutes
Find out how much your home could sell for in as little as 3 minutes with a no-obligation cash offer.
Estimated market value
$831,700
- Colorado
- Denver County
- Denver
- 80238
- Central Park
- 8990 E 61st Ave
Nearby cities
Nearby neighborhoods
Nearby zip codes
Other Denver Topics
