Skip main navigation
Sold for $409,650
  • $409,650

    8990 E CIVANO Drive, Gold Canyon, AZ 85118

    3beds
    2baths
    1,670sqft
    Single Family Residence
    Built in 1998
    9,273 Square Feet Lot
    $395,700 Zestimate®
    $245/sqft
    $1,992 Estimated rent

    Home value

    $395,700

    $360,000 - $431,000

    $1,992/mo

    Zestimate® history
    Loading
    Loading...

    Owner options

    List your home for rent

    $1,992/mo

    Rent Zestimate®

    Find your next renter with Zillow Rental Manager. Plus, with online applications, you can quickly screen prospective tenants – for free.

    Learn more

    $1,992/mo

    Rent Zestimate®

    Refinance and save

    $2,508/mo

    Est. payment

    Refinancing to a lower rate could help reduce your monthly payments and save thousands over the life of the loan.

    See today's rates

    $2,508/mo

    Est. payment

    Explore your selling options

    Work with a Zillow partner agent

    Leverage their expertise and Zillow's premium Showcase listings to get your home seen by more buyers.

    Get started

    List with your own agent

    Get your home in front of millions of buyers by listing it on Zillow.

    Learn how to do it

    Sell it yourself

    Take full control of how buyers see your home on Zillow by listing For Sale by Owner (FSBO).

    List your home

    What's special

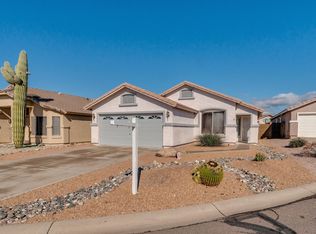
    Relaxing jacuzzi spaCharming beehive fireplaceLow-maintenance desert front yardLarge rv gateLarge corner lotBreathtaking backdropElegant italian porcelain tile
    This stunning home offers majestic views of the Superstition Mountains, providing a breathtaking backdrop from the backyard, master bedroom, kitchen, and dining room. It's a true gem for nature lovers, offering a tranquil setting to enjoy incredible mountain vistas every day. The backyard is a serene oasis, featuring a charming beehive fireplace perfect for cozy gatherings on cooler evenings. The relaxing jacuzzi spa enhances the outdoor experience, making it ideal for both quiet nights and entertaining friends. An extended patio provides ample space for outdoor gatherings, while two generous side yards offer even more room for activities. Inside, you'll appreciate the elegant Italian porcelain tile and wood Pergo flooring throughout. The home is equipped with Hunter ceiling fans in every room and pre-wiring for surround sound, ensuring comfort and entertainment. The spacious primary bedroom includes a walk-in closet with custom cabinetry and sliding patio doors, while the kitchen boasts a huge walk-in The 2-car garage features a 4-foot extension, built-in shelving, an attached cabinet with drawers, and an auxiliary electric panel for a welder and air compressor. Custom security doors at the entry and on two sliding glass patio doors provide extra peace of mind. Located close to golf courses and hiking trails, this home is perfect for outdoor enthusiasts. Situated on a large corner lot in a cul-de-sac, it features view fencing for unobstructed vistas and a low-maintenance desert front yard. With a large RV gate and a storage shed, this property truly has it all. Don'tpantry.The 2-car garage features a 4-foot extension, built-in shelving, an attached cabinet with drawers, and an auxiliary electric panel for a welder and air compressor. Custom security doors at the entry and on two sliding glass patio doors provide extra peace of mind. Located close to golf courses and hiking trails, this home is perfect for outdoor enthusiasts. Situated on a large corner lot in a cul-de-sac, it features view fencing for unobstructed vistas and a low-maintenance desert front yard. With a large RV gate and a storage shed, this property truly has it all. Don't miss your chance to make this beautiful home yours!

    Zillow last checked:

    Listing updated:

    Listed by:

    Steven D Yost 480-592-9342,

    HomeSmart

    Bought with:

    Melynda Wolter, SA657843000

    ProSmart Realty

    Source: ARMLS,MLS#: 6764711MLS Logo

    Facts & features

    Interior

    Bedrooms & bathrooms
    • Bedrooms: 3
    • Bathrooms: 2
    Heating
    • Electric
    Cooling
    • Central Air, Ceiling Fan(s)
    Appliances
    • Included: Water Purifier
    Features
    • High Speed Internet, Double Vanity, Eat-in Kitchen, No Interior Steps, Vaulted Ceiling(s), Pantry, Full Bth Master Bdrm, Laminate Counters
    • Flooring: Laminate, Tile
    • Windows: Solar Screens, Double Pane Windows
    • Has basement: No
    • Has fireplace: Yes
    • Fireplace features: Exterior Fireplace
    Interior area
    • Total structure area: 1,670
    • Total interior livable area: 1,670 sqft

    Property

    Parking
    • Total spaces: 2
    • Parking features: RV Gate, Garage Door Opener, Extended Length Garage, Direct Access, Attch'd Gar Cabinets
    • Garage spaces: 2
    Features
    • Stories: 1
    • Patio & porch: Covered, Patio
    • Exterior features: Private Yard
    • Pool features: None
    • Has spa: Yes
    • Spa features: Above Ground, Heated
    • Fencing: Block,Wrought Iron
    Lot
    • Size: 9,273 Square Feet
    • Features: Sprinklers In Rear, Sprinklers In Front, Corner Lot, Desert Front, Cul-De-Sac
    Details
    • Parcel number: 10489044

    Construction

    Type & style
    • Home type: SingleFamily
    • Architectural style: Ranch,Spanish,Santa Barbara/Tuscan
    • Property subtype: Single Family Residence
    Materials
    • Stucco, Wood Frame, Painted
    • Roof: Tile
    Condition
    • Year built: 1998
    Details
    • Builder name: Centex

    Utilities & green energy

    • Sewer: Public Sewer
    • Water: Pvt Water Company
    Green energy
    • Energy efficient items: Solar Panels

    Community & HOA

    Community
    • Security: Security System Owned
    • Subdivision: FOOTHILLS AT GOLD CANYON RANCH
    HOA
    • Has HOA: Yes
    • Services included: Maintenance Grounds, Trash
    • HOA fee: $110 quarterly
    • HOA name: Foothills at Gold Ca
    • HOA phone: 480-829-7400
    Location
    • Region: Gold Canyon

    Financial & listing details

    • Price per square foot: $245/sqft
    • Tax assessed value: $322,359
    • Annual tax amount: $2,146
    • Date on market: 7/22/2025
    • Cumulative days on market: 126 days
    • Listing terms: Cash,Conventional,FHA,VA Loan
    • Ownership: Fee Simple

    Price history

    DateEventPrice
    2/5/2025Sold$409,650-1.3%$245/sqft
    Source: ARMLS #6764711 Report a problem
    2/4/2025Pending sale$414,900$248/sqft
    Source: ARMLS #6764711 Report a problem
    10/16/2024Price change$414,900-3.5%$248/sqft
    Source: ARMLS #6764711 Report a problem
    10/1/2024Listed for sale$429,900+129.9%$257/sqft
    Source: ARMLS #6764711 Report a problem
    12/13/2017Sold$187,000$112/sqft
    Source: ARMLS #5569942 Report a problem
    10/19/2017Price change$187,000-3.1%$112/sqft
    Source: Revelation Real Estate #5569942 Report a problem
    10/5/2017Price change$193,000-3.5%$116/sqft
    Source: Revelation Real Estate #5569942 Report a problem
    8/11/2017Price change$200,000+3.6%$120/sqft
    Source: Revelation Real Estate #5569942 Report a problem
    5/22/2017Listed for sale$193,000$116/sqft
    Source: Revelation Real Estate #5569942 Report a problem
    5/22/2017Pending sale$193,000$116/sqft
    Source: Revelation Real Estate #5569942 Report a problem
    4/15/2017Price change$193,000-3.5%$116/sqft
    Source: Revelation Real Estate #5569942 Report a problem
    3/4/2017Listed for sale$200,000-27.3%$120/sqft
    Source: Revelation Real Estate #5569942 Report a problem
    1/2/2007Sold$275,000+109.3%$165/sqft
    Source: Public Record Report a problem
    3/27/1998Sold$131,417$79/sqft
    Source: Public Record Report a problem

    Public tax history

    YearProperty taxesTax assessment
    2026$1,983 -8.9%$32,235 -1.3%
    2025$2,177 +1.5%$32,658 -4.8%
    2024$2,146 +4.2%$34,289 +19.4%
    2023$2,059 -1.6%$28,711 -3.2%
    2022$2,093 +2.6%$29,656 +5.2%
    2021$2,040 +1.4%$28,178 +4.2%
    2020$2,012 +4.6%$27,043 +68.9%
    2019$1,923 +3.1%$16,008 +2.5%
    2018$1,865 +15.3%$15,624 -0.5%
    2017$1,618 +3.4%$15,695
    2016$1,565 +0.5%--
    2014$1,557 $9,955
    2013-- --
    2012-- --
    2011-- $12,899 -10.8%
    2010-- $14,454
    2009-- --
    2008-- --
    2007-- --
    2006-- --
    2005-- --
    2004-- --
    2003-- --
    2002-- --
    2001-- --
    Find assessor info on the county website

    Neighborhood: 85118

    Nearby schools

    GreatSchools rating
    Schools provided by the listing agent
    • Elementary: Peralta Trail Elementary School
    • Middle: Cactus Canyon Junior High
    • High: Apache Junction High School
    • District: Apache Junction Unified District

    Source: ARMLS. This data may not be complete. We recommend contacting the local school district to confirm school assignments for this home.

    Get a cash offer in 3 minutes
    Find out how much your home could sell for in as little as 3 minutes with a no-obligation cash offer.
    Estimated market value
    $395,700
    Get a cash offer in 3 minutes
    Find out how much your home could sell for in as little as 3 minutes with a no-obligation cash offer.
    Estimated market value
    $395,700