Lake Monroe water views in a peaceful, wooded setting. Enjoy boating, swimming, tubing, fishing, trail hiking, bird and wildlife watching, gorgeous Fall leaves, and snow dusted winter trees. Choose all-year living, or an amazing escape from the city. This mid-century-cabin home boasts floor-to-ceiling windows throughout the main floor and primary bedroom, with cathedral wood ceilings and custom hardwood floors from the Lawrence Basketball Gym in Indianapolis . Enjoy incredible water and nature views, roaring stone fireplaces on each level, and a spacious screened-in porch, overlooking the lake. The primary bedroom is privately located on the Main Floor. And the recently remodeled original, main level of the home, turned walk-out lower level, has three additional bedrooms, plus bunkbeds, currently arranged to sleep 12. This same level offers a separate full function kitchen, living room with fireplace, full updated bath with radiant-heat floors, laundry, storage, and a separate entry. A few steps out the back, a paver patio is nestled into the woods to enjoy relaxation around an outdoor fire pit. A storage shed holds your lake essentials and a place to park an ATV. Take a short stroll down the hill to the private, community-maintained dock, and your own boat slip. Move-in and Summer ready...It's time to live at the Lake!
Sold
$667,270
8990 Ella St, Nashville, IN 47448
4beds
2,625sqft
Residential, Single Family Residence
Built in 1974
0.72 Acres Lot
$664,500 Zestimate®
$254/sqft
$2,308 Estimated rent
Home value
$664,500
$605,000 - $731,000
$2,308/mo
Zestimate® history
Owner options
List your home for rent
$2,308/mo
Rent Zestimate®
Find your next renter with Zillow Rental Manager. Plus, with online applications, you can quickly screen prospective tenants – for free.
$2,308/mo
Rent Zestimate®
Refinance and save
$3,604/mo
Est. payment
Refinancing to a lower rate could help reduce your monthly payments and save thousands over the life of the loan.
$3,604/mo
Est. payment
Explore your selling options
Work with a Zillow partner agent
Leverage their expertise and Zillow's premium Showcase listings to get your home seen by more buyers.
Get startedList with your own agent
Get your home in front of millions of buyers by listing it on Zillow.
Learn how to do itSell it yourself
Take full control of how buyers see your home on Zillow by listing For Sale by Owner (FSBO).
List your homeWhat's special
Zillow last checked:
Listing updated:
Listed by:
Allison Bantz 317-445-8972,
F.C. Tucker Company
Bought with:
Eileen O'Brien Metzger
CENTURY 21 Scheetz
Source: MIBOR as distributed by MLS GRID,MLS#: 22036172
Facts & features
Interior
Bedrooms & bathrooms
- Bedrooms: 4
- Bathrooms: 2
- Full bathrooms: 2
- Main level bathrooms: 1
- Main level bedrooms: 1
Primary bedroom
- Features: Hardwood
- Level: Main
- Area: 143 Square Feet
- Dimensions: 13x11
Bedroom 2
- Features: Hardwood
- Level: Basement
- Area: 176 Square Feet
- Dimensions: 16x11
Bedroom 3
- Features: Carpet
- Level: Basement
- Area: 187 Square Feet
- Dimensions: 17x11
Bedroom 4
- Features: Carpet
- Level: Basement
- Area: 143 Square Feet
- Dimensions: 13x11
Dining room
- Features: Hardwood
- Level: Main
- Area: 154 Square Feet
- Dimensions: 14x11
Family room
- Features: Carpet
- Level: Basement
- Area: 494 Square Feet
- Dimensions: 38x13
Kitchen
- Features: Hardwood
- Level: Main
- Area: 110 Square Feet
- Dimensions: 11x10
Kitchen
- Features: Tile-Ceramic
- Level: Basement
- Area: 77 Square Feet
- Dimensions: 11x7
Laundry
- Features: Carpet
- Level: Basement
- Area: 24 Square Feet
- Dimensions: 6x4
Living room
- Features: Hardwood
- Level: Main
- Area: 504 Square Feet
- Dimensions: 24x21
Heating
- Forced Air
Appliances
- Included: Electric Cooktop, Dishwasher, Dryer, Disposal, Microwave, Oven, Refrigerator, Trash Compactor, Washer
- Laundry: Laundry Closet
Features
- Double Vanity, Breakfast Bar, Cathedral Ceiling(s), Vaulted Ceiling(s), Hardwood Floors, High Speed Internet
- Flooring: Hardwood
- Windows: Screens
- Has basement: Yes
- Number of fireplaces: 2
- Fireplace features: Family Room, Great Room
Interior area
- Total structure area: 2,625
- Total interior livable area: 2,625 sqft
- Finished area below ground: 1,600
Property
Parking
- Parking features: Gravel
Features
- Levels: Two
- Stories: 2
- Patio & porch: Deck, Screened, Wrap Around
- Exterior features: Gutter Guards, Fire Pit
- Has view: Yes
- View description: Lake, Trees/Woods, Water
- Has water view: Yes
- Water view: Lake,Water
- Waterfront features: Boat Slip, Lake Front, Water View, Waterfront
Lot
- Size: 0.72 Acres
- Features: Mature Trees, Wooded
Details
- Additional structures: Storage
- Parcel number: 530735101009000014
- Special conditions: Broker Owned
- Horse amenities: None
Construction
Type & style
- Home type: SingleFamily
- Architectural style: Mid-Century Modern
- Property subtype: Residential, Single Family Residence
Materials
- Stone, Wood
- Foundation: Block
Condition
- Updated/Remodeled
- New construction: No
- Year built: 1974
Utilities & green energy
- Water: Community Water
- Utilities for property: Electricity Connected
Community & HOA
Community
- Subdivision: Salt Creek
HOA
- Has HOA: Yes
- Amenities included: Maintenance, Snow Removal, Trash
- Services included: Association Home Owners, Sewer, Maintenance, Snow Removal, Trash, Other
- HOA fee: $383 monthly
Location
- Region: Nashville
Financial & listing details
- Price per square foot: $254/sqft
- Tax assessed value: $569,300
- Annual tax amount: $6,696
- Date on market: 5/6/2025
- Cumulative days on market: 23 days
- Electric utility on property: Yes
Price history
| Date | Event | Price |
|---|---|---|
| 6/18/2025 | Sold | $667,270+0.3%$254/sqft |
Source:  MIBOR as distributed by MLS GRID #22036172 Report a problem MIBOR as distributed by MLS GRID #22036172 Report a problem | ||
| 5/28/2025 | Pending sale | $665,000$253/sqft |
Source: MIBOR as distributed by MLS GRID #22036172 Report a problem | ||
| 5/6/2025 | Listed for sale | $665,000+49.4%$253/sqft |
Source: MIBOR as distributed by MLS GRID #22036172 Report a problem | ||
| 4/23/2020 | Sold | $445,000-1.1%$170/sqft |
Source: Agent Provided Report a problem | ||
| 2/4/2020 | Listed for sale | $450,000$171/sqft |
Source: Sterling Real Estate #202004204 Report a problem | ||
Public tax history
| Year | Property taxes | Tax assessment |
|---|---|---|
| 2025 | $7,145 +7.9% | $569,300 -0.5% |
| 2024 | $6,620 +12.1% | $571,900 +15.2% |
| 2023 | $5,904 +11.2% | $496,400 +7.7% |
| 2022 | $5,309 +76% | $460,900 +11.9% |
| 2021 | $3,017 -5.2% | $411,900 +74.2% |
| 2020 | $3,182 +3.1% | $236,400 -3.2% |
| 2019 | $3,087 -0.3% | $244,100 +4.9% |
| 2018 | $3,097 +2% | $232,700 +0.4% |
| 2017 | $3,038 | $231,800 +1% |
| 2016 | $3,038 +0.3% | $229,600 -0.7% |
| 2014 | $3,030 -3.1% | $231,200 +0.6% |
| 2013 | $3,126 +10.6% | $229,800 +0.1% |
| 2012 | $2,827 +10.7% | $229,500 +21.4% |
| 2011 | $2,554 +15.3% | $189,100 |
| 2010 | $2,216 -1.8% | $189,100 |
| 2009 | $2,256 | $189,100 |
Find assessor info on the county website
Neighborhood: 47448
Nearby homes
- $304,6003 bd2 ba1.9k sqft8992 S Ella St, Nashville, IN 47448Off Market
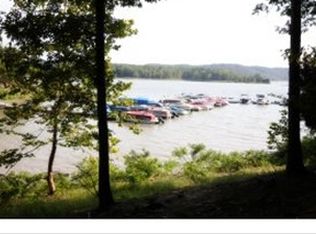
- $--0.4 Acres8992 Ella St, Nashville, IN 47448Off Market
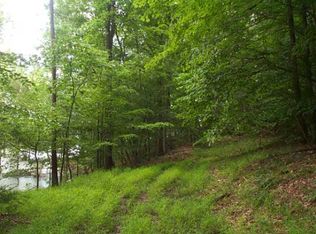
- $--18 Acres0 Greenbriar Ln, Nashville, IN 47448Off Market
- $490,1004 bd2 ba1.6k sqft8533 Alma St, Nashville, IN 47448Off Market

- $513,7003 bd3 ba2.6k sqft8520 Alma St, Nashville, IN 47448Off Market
- $625,4003 bd2 ba2k sqft8991 S Ella St, Nashville, IN 47448Off Market
- $27,600-- bd-- ba-- sqftS Ella St, Nashville, IN 47448Off Market
- $55,800-- bd-- ba-- sqftS Ella St, Nashville, IN 47448Off Market
Nearby schools
GreatSchools rating
- 9/10Unionville Elementary SchoolGrades: PK-6Distance: 10.3 mi
- 7/10Tri-North Middle SchoolGrades: 7-8Distance: 11.3 mi
- 9/10Bloomington High School NorthGrades: 9-12Distance: 12.3 mi
Schools provided by the listing agent
- Elementary: Unionville Elementary School
- Middle: Tri-North Middle School
- High: Bloomington High School North
Source: MIBOR as distributed by MLS GRID. This data may not be complete. We recommend contacting the local school district to confirm school assignments for this home.


Get pre-qualified for a loan
At Zillow Home Loans, we can pre-qualify you in as little as 5 minutes with no impact to your credit score.An equal housing lender. NMLS #10287.
- Indiana
- Monroe County
- Nashville
- 47448
- 8990 Ella St
Nearby cities
Nearby zip codes
Other Nashville Topics
