Nestled on approximately 1.6 acres in the heart of Granite Bay, this exceptional single-story ranch property offers country charm, modern convenience, and horse amenities. Spanning approximately 3,300 square feet, the home has been thoughtfully updated with improvements to the kitchen, flooring, primary bathroom, and primary closet, while a newer roof, owned solar, and refreshed exterior provide additional benefits. The open floor plan flows from the formal living and dining rooms and the spacious kitchen to the large great room that features a full-size bar area, wall-to-ceiling built-ins, and a cozy fireplace. Outside, the lifestyle opportunities are endless. A recently enhanced oversized deck, partially covered for year-round enjoyment, overlooks the incredible grounds complete with a sparkling pool, lush lawns, and an impressive collection of fruit trees. One of the property's standout features is the remarkable barn with loft space, multiple access doors, and endless possibilities for car enthusiasts, boat storage, a workshop, hobby space, or the ultimate man cave. Equestrian enthusiasts will appreciate the horse amenities and arena, offering the rare opportunity to enjoy a true country lifestyle while remaining close to Granite Bay's top-rated schools, shopping, dining, and recreation. Rarely does a property offer this much space, versatility, and opportunity, all while being in the center of town.
Closed
$1,800,000
8990 Fargo Ln, Granite Bay, CA 95746
5beds
3,308sqft
Single Family Residence
Built in 1978
1.6 Acres Lot
$1,791,700 Zestimate®
$544/sqft
$4,141 Estimated rent
Home value
$1,791,700
$1.67M - $1.94M
$4,141/mo
Zestimate® history
Owner options
List your home for rent
$4,141/mo
Rent Zestimate®
Find your next renter with Zillow Rental Manager. Plus, with online applications, you can quickly screen prospective tenants – for free.
$4,141/mo
Rent Zestimate®
Refinance and save
$11,991/mo
Est. payment
Refinancing to a lower rate could help reduce your monthly payments and save thousands over the life of the loan.
$11,991/mo
Est. payment
Explore your selling options
Work with a Zillow partner agent
Leverage their expertise and Zillow's premium Showcase listings to get your home seen by more buyers.
Get startedList with your own agent
Get your home in front of millions of buyers by listing it on Zillow.
Learn how to do itSell it yourself
Take full control of how buyers see your home on Zillow by listing For Sale by Owner (FSBO).
List your homeWhat's special
Sparkling poolCozy fireplaceHorse amenities and arenaLush lawnsRecently enhanced oversized deckNewer roofOpen floor plan
Zillow last checked:
Listing updated:
Listed by:
Kendra Bishop DRE #01362018 916-458-5488,
Coldwell Banker Realty,
Dana Svanum DRE #01882354 916-893-8666,
Coldwell Banker Realty
Bought with:
Dallas Sartz, DRE #01955656
Coldwell Banker Realty
Source: MetroList Services of CA,MLS#: 226074680Originating MLS: MetroList Services, Inc.
Facts & features
Interior
Bedrooms & bathrooms
- Bedrooms: 5
- Bathrooms: 3
- Full bathrooms: 3
Rooms
- Room types: Bathroom, Dining Room, Great Room, Kitchen, Laundry, Living Room, Possible Guest
Primary bedroom
- Features: Ground Floor, Walk-In Closet
Primary bathroom
- Features: Shower Stall(s), Granite Counters
Dining room
- Features: Breakfast Nook, Formal Room
Kitchen
- Features: Breakfast Area, Butcher Block Counters, Quartz Counter, Kitchen Island
Heating
- Electric, Heat Pump
Cooling
- Ceiling Fan(s), Heat Pump
Appliances
- Included: Built-In Electric Oven, Built-In Refrigerator, Ice Maker, Dishwasher, Disposal, Microwave, Double Oven, Wine Refrigerator, Dryer, Washer
- Laundry: Laundry Room, Cabinets, Sink, Electric Dryer Hookup, Ground Floor, Inside Room
Features
- Flooring: Simulated Wood, Laminate, Tile
- Number of fireplaces: 2
- Fireplace features: Kitchen, Raised Hearth, Family Room, Wood Burning
Interior area
- Total structure area: 0
- Total interior livable area: 3,308 sqft
Property
Parking
- Total spaces: 8
- Parking features: Attached, RV Possible, Drive Through, Garage Faces Front, Guest, Interior Access, Driveway, Level Driveway/Sidewalks
- Attached garage spaces: 2
- Uncovered spaces: 6
Features
- Levels: One
- Stories: 1
- Exterior features: Outdoor Grill, Fire Pit
- Has private pool: Yes
- Pool features: In Ground
- Fencing: Back Yard,Cross Fenced,Fenced
Lot
- Size: 1.6 Acres
- Dimensions: 222 x 330 x 221 x 330
- Features: Auto Sprinkler F&R, Corner Lot, Garden, Landscape Back, Landscape Front
- Topography: Level,Trees Many,Level,Trees Many
Details
- Additional structures: Barn(s), Shed(s), Outbuilding
- Parcel number: 048290038000
- Zoning: RA-B-100
- Special conditions: Standard
- Horses can be raised: Yes
- Horse amenities: 1-6 Stalls, Arena, Pasture, Barn w/Electricity, Cross Fenced, Hay Storage, Irrigated Pasture
Construction
Type & style
- Home type: SingleFamily
- Architectural style: Ranch
- Property subtype: Single Family Residence
Materials
- Block, Brick, Concrete, Stucco, Frame, Wood
- Foundation: Raised
- Roof: Metal
Condition
- Year built: 1978
Utilities & green energy
- Electric: 220 Volts
- Sewer: Septic System
- Water: Public, Water District
- Utilities for property: Cable Available, DSL Available, Electric, Internet Available, Solar
Green energy
- Energy generation: Solar
Community & HOA
Location
- Region: Granite Bay
Financial & listing details
- Price per square foot: $544/sqft
- Tax assessed value: $664,066
- Price range: $1.8M - $1.8M
- Date on market: 9/20/2026
- Road surface type: Paved
Price history
| Date | Event | Price |
|---|---|---|
| 8/5/2026 | Sold | $1,800,000-2.7%$544/sqft |
Source: MetroList Services of CA #226074680 Report a problem | ||
| 7/28/2026 | Pending sale | $1,850,000$559/sqft |
Source: MetroList Services of CA #226074680 Report a problem | ||
| 6/11/2026 | Listed for sale | $1,850,000+474.5%$559/sqft |
Source: MetroList Services of CA #226074680 Report a problem | ||
| 7/28/1999 | Sold | $322,000+23.8%$97/sqft |
Source: MetroList Services of CA #149901734 Report a problem | ||
| 3/21/1996 | Sold | $260,000$79/sqft |
Source: Public Record Report a problem | ||
Public tax history
| Year | Property taxes | Tax assessment |
|---|---|---|
| 2026 | -- | $664,066 +2% |
| 2025 | $6,866 +1.3% | $651,046 +2% |
| 2024 | $6,778 +2% | $638,281 +2% |
| 2023 | $6,642 -0.4% | $625,766 +2% |
| 2022 | $6,666 +5.5% | $613,497 +5.6% |
| 2021 | $6,319 +8.8% | $580,822 +9.9% |
| 2020 | $5,810 | $528,349 +2% |
| 2019 | $5,810 +4% | $517,990 +2% |
| 2018 | $5,588 -0.6% | $507,835 +2% |
| 2017 | $5,621 +2.6% | $497,655 +2.2% |
| 2016 | $5,480 +2.1% | $486,820 +1.5% |
| 2015 | $5,368 +1.5% | $479,508 +2% |
| 2014 | $5,286 | $470,117 +0.5% |
| 2013 | -- | $467,994 +2% |
| 2012 | -- | $458,819 +2% |
| 2011 | -- | $449,823 +0.8% |
| 2010 | -- | $446,463 -0.2% |
| 2009 | -- | $447,525 +2% |
| 2008 | -- | $438,751 +2% |
| 2007 | -- | $430,149 +2% |
| 2006 | -- | $421,715 +2% |
| 2005 | -- | $413,447 +12.3% |
| 2004 | -- | $368,086 +7.7% |
| 2003 | -- | $341,707 +2% |
| 2002 | -- | $335,008 +2% |
| 2001 | -- | $328,440 +2% |
| 2000 | -- | $322,000 |
Find assessor info on the county website
Neighborhood: 95746
Nearby homes
- $1,161,6004 bd3 ba2.6k sqft8936 Fargo Ln, Granite Bay, CA 95746Off Market
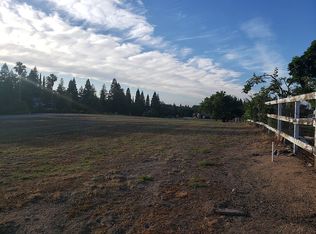
- $--2.8 acresApn 48 132 21, Granite Bay, CA 95746Off Market
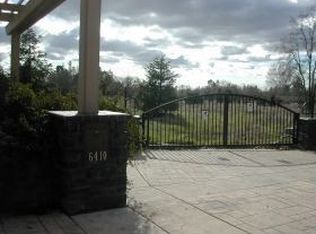
- $2,340,7262.4 acres6410 Eureka Rd, Granite Bay, CA 95746Off Market
- $1,162,1004 bd3 ba2.5k sqft8950 Bridle Path Ln, Granite Bay, CA 95746Off Market
- $1,550,6004 bd3 ba3.9k sqft6530 Eureka Rd, Granite Bay, CA 95746Off Market
- $662,1003 bd2 ba1.9k sqft6627 Eureka Rd, Granite Bay, CA 95746Off Market
- $1,285,0003 bd2 ba3k sqft8888 Fargo Ln, Granite Bay, CA 95746Sold
- $1,453,2004 bd2 ba4.3k sqft6402 Eureka Rd, Granite Bay, CA 95746Off Market
Nearby schools
GreatSchools rating
- 9/10Ridgeview Elementary SchoolGrades: 4-6Distance: 1.5 mi
- 9/10Willma Cavitt Junior High SchoolGrades: 7-8Distance: 0.7 mi
- 10/10Granite Bay High SchoolGrades: 9-12Distance: 1.7 mi
Get a cash offer in 3 minutes
Find out how much your home could sell for in as little as 3 minutes with a no-obligation cash offer.
Estimated market value
$1,791,700
Get a cash offer in 3 minutes
Find out how much your home could sell for in as little as 3 minutes with a no-obligation cash offer.
Estimated market value
$1,791,700
- California
- Placer County
- Granite Bay
- 95746
- 8990 Fargo Ln
