Skip main navigation
Sold for $305,000
  • $305,000

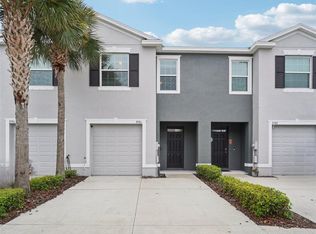
    8990 Indigo Trail Loop, Riverview, FL 33578

    3beds
    1,785sqft
    Townhouse
    Built in 2017
    2,636 Square Feet Lot
    $305,000 Zestimate®
    $171/sqft
    $2,212 Estimated rent

    Home value

    $305,000

    $287,000 - $326,000

    $2,212/mo

    Zestimate® history
    Loading
    Loading...

    Owner options

    List your home for rent

    $2,212/mo

    Rent Zestimate®

    Find your next renter with Zillow Rental Manager. Plus, with online applications, you can quickly screen prospective tenants – for free.

    Learn more

    $2,212/mo

    Rent Zestimate®

    Refinance and save

    $2,314/mo

    Est. payment

    Refinancing to a lower rate could help reduce your monthly payments and save thousands over the life of the loan.

    See today's rates

    $2,314/mo

    Est. payment

    Explore your selling options

    Work with a Zillow partner agent

    Leverage their expertise and Zillow's premium Showcase listings to get your home seen by more buyers.

    Get started

    List with your own agent

    Get your home in front of millions of buyers by listing it on Zillow.

    Learn how to do it

    Sell it yourself

    Take full control of how buyers see your home on Zillow by listing For Sale by Owner (FSBO).

    List your home

    What's special

    Modern finishesVersatile loftFlexible loft spaceUpdated fixturesGranite countertopsQuartz countertopsConvenient second-floor laundry
    This property qualifies for a 1% lender credit when using the seller’s preferred lender. Ask for details. Welcome home to this Beautifully upgraded and meticulously maintained corner-unit townhome located in the highly desirable gated community of Osprey Lakes at Eagle Palm in Riverview. This move-in ready residence offers 3 bedrooms, 2.5 bathrooms, a versatile loft, and a 1-car garage, all thoughtfully designed for comfort and functionality. The first floor features an open-concept layout with a spacious living and dining area that flows seamlessly into a stunning kitchen complete with granite countertops, rich espresso cabinetry, a large island with breakfast bar, and upgraded designer lighting. Sliding glass doors lead to a screened-in lanai overlooking a peaceful water view, creating the perfect setting for relaxing or entertaining. Upstairs, the private primary suite offers a walk-in closet and a fully renovated en-suite bathroom with a custom rainfall shower, quartz countertops, and modern finishes. Two additional bedrooms share a beautifully remodeled Jack-and-Jill bathroom featuring a tub-to-shower conversion, frameless glass doors, and updated fixtures. A flexible loft space and convenient second-floor laundry complete the upper level. This home has been extensively upgraded, including brand new flooring throughout, real wood stair treads with custom tile risers, enhanced lighting, a whole home water filtration system, custom garage shelving, flood lighting, and a stylishly renovated half bath with custom cabinetry. A list of upgrades is available to show the extensive remodeling performed. Residents enjoy low-maintenance living with a low HOA that includes water, lawn care, irrigation, and exterior maintenance, along with the added benefit of no CDD fees. Ideally located near I-75, the Selmon Expressway, MacDill Air Force Base, St. Joseph’s Hospital South, and a variety of shopping and dining options. This is a rare opportunity to own a thoughtfully upgraded home in a prime location. Schedule your private showing today.

    Zillow last checked:

    Listing updated:

    Listing Provided by:

    Javier Vargas 941-894-7907,

    PREFERRED SHORE LLC 941-999-1179

    Bought with:

    Dolores Garcia, 3156122

    CHARLES RUTENBERG REALTY INC

    Source: Stellar MLS,MLS#: A4692281MLS LogoOriginating MLS: Sarasota - Manatee

    Facts & features

    Interior

    Bedrooms & bathrooms
    • Bedrooms: 3
    • Bathrooms: 3
    • Full bathrooms: 2
    • 1/2 bathrooms: 1
    Primary bedroom
    • Features: Walk-In Closet(s)
    • Level: Second
    • Area: 165 Square Feet
    • Dimensions: 15x11
    Bathroom 1
    • Level: First
    • Area: 49 Square Feet
    • Dimensions: 7x7
    Kitchen
    • Level: First
    • Area: 132 Square Feet
    • Dimensions: 11x12
    Living room
    • Level: First
    • Area: 195 Square Feet
    • Dimensions: 15x13
    Heating
    • Electric
    Cooling
    • Central Air
    Appliances
    • Included: Dishwasher, Disposal, Microwave, Range, Refrigerator, Water Filtration System
    • Laundry: Inside
    Features
    • Ceiling Fan(s), PrimaryBedroom Upstairs, Stone Counters, Walk-In Closet(s)
    • Flooring: Luxury Vinyl
    • Doors: Sliding Doors
    • Has fireplace: No
    Interior area
    • Total structure area: 2,200
    • Total interior livable area: 1,785 sqft

    Property

    Parking
    • Total spaces: 1
    • Parking features: Garage
    • Garage spaces: 1
    Features
    • Levels: Two
    • Stories: 2
    • Exterior features: Garden, Lighting, Sidewalk
    Lot
    • Size: 2,636 sqft
    Details
    • Parcel number: U183020A7L00000000076.0
    • Zoning: PD
    • Special conditions: None

    Construction

    Type & style
    • Home type: Townhouse
    • Property subtype: Townhouse
    Materials
    • Block
    • Foundation: Block
    • Roof: Shingle
    Condition
    • New construction: No
    • Year built: 2017

    Utilities & green energy

    • Sewer: Public Sewer
    • Water: Public
    • Utilities for property: BB/HS Internet Available, Electricity Connected, Fiber Optics, Public, Sewer Connected, Street Lights, Water Connected

    Community & neighborhood

    Community
    • Community features: Community Mailbox, Sidewalks
    Location
    • Region: Riverview
    • Subdivision: EAGLE PALM PH 4B

    HOA & financial

    HOA
    • Has HOA: Yes
    • HOA fee: $221 monthly
    • Services included: Water
    • Association name: premier community consultants
    • Association phone: 727-868-8680
    Other fees
    • Pet fee: $0 monthly
    Other financial information
    • Total actual rent: 0

    Other

    Other facts
    • Listing terms: Cash,Conventional,FHA,Other,VA Loan
    • Ownership: Fee Simple
    • Road surface type: Asphalt

    Price history

    DateEventPrice
    6/12/2026Sold$305,000$171/sqft
    Source: Stellar MLS #A4692281 Report a problem
    5/2/2026Listed for sale$305,000-14.3%$171/sqft
    Source: Stellar MLS #A4692281 Report a problem
    10/25/2024Listing removed$356,000$199/sqft
    Source: Stellar MLS #T3488975 Report a problem
    10/25/2024Price change$356,000-0.7%$199/sqft
    Source: Stellar MLS #T3488975 Report a problem
    6/1/2024Price change$358,500-0.1%$201/sqft
    Source: Stellar MLS #T3488975 Report a problem
    3/28/2024Price change$359,000-0.3%$201/sqft
    Source: Stellar MLS #T3488975 Report a problem
    11/30/2023Listed for sale$359,900+89.4%$202/sqft
    Source: Stellar MLS #T3488975 Report a problem
    3/19/2018Sold$189,990$106/sqft
    Source: Public Record Report a problem

    Public tax history

    YearProperty taxesTax assessment
    2025$4,459 +8.5%$246,983 +2.9%
    2024$4,110 +3.8%$240,022 +3%
    2023$3,958 +4.8%$233,031 +3%
    2022$3,776 -0.1%$226,244 +25.4%
    2021$3,781 +7.3%$180,365 +7.2%
    2020$3,525 +0.6%$168,285 -0.1%
    2019$3,504 $168,509 +4.2%
    2018$3,504 -2.4%$161,693 +1694%
    2017$3,592 $9,013

    Find assessor info on the county website

    Neighborhood: 33578

    Nearby schools

    GreatSchools rating
    Get a cash offer in 3 minutes
    Find out how much your home could sell for in as little as 3 minutes with a no-obligation cash offer.
    Estimated market value
    $305,000
    Get a cash offer in 3 minutes
    Find out how much your home could sell for in as little as 3 minutes with a no-obligation cash offer.
    Estimated market value
    $305,000