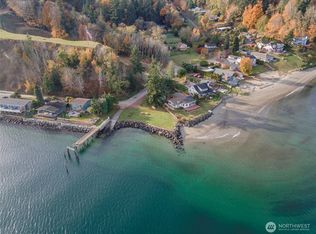
WELCOME HOME to Prospect Point! Tucked into a wooded hillside with community beach access just around the corner, this fully renovated retreat is ready for its next chapter. Step inside to a dramatic vaulted great room, where a soaring wall of windows floods the space with light and frames the treetops beyond. A wood stove sets the mood for cozy Pacific Northwest evenings, while the completely remodeled kitchen, new flooring throughout, and a spa style bath with black fixtures and a striking round mirror show pride in ownership at every turn. Bright bedrooms sit off the main living space, plus a bonus loft above for a home office, studio, or reading nook. Outside, a spacious deck overlooks the sprawling lawn and mature trees, perfect for morning coffee or evening unwinding. This home just completed a full permitted renovation, including a new roof and a reworked floor plan, so all the hard work is already done. Minutes from Olalla, Hwy 16, and easy access to Gig Harbor, Bremerton, and the ferries. Don't miss your chance at this one!
Pending
Listed by: eXp Realty • Rory Pitts • 253-720-5111
$449,000
8990 SE Colvos Drive, Olalla, WA 98359
2beds
1,080sqft
Single Family Residence
Built in 1969
10,018 Square Feet Lot
$450,000 Zestimate®
$416/sqft
$80/mo HOA
What's special
Striking round mirrorWood stoveWooded hillsideReworked floor planCompletely remodeled kitchenBright bedroomsNew roof
- --
- on Zillow
- 911
- views
- 85
- saves
Likely to sell faster than
Zillow last checked:
Listing updated:
Listed by:
Rory Pitts 253-720-5111 rory@lukeandrory.com,
eXp Realty,
Duane Weaver 360-649-5484,
eXp Realty
Source: NWMLS as distributed by MLS GRID,MLS#: 2588588
Facts & features
Interior
Bedrooms & bathrooms
- Bedrooms: 2
- Bathrooms: 1
- Full bathrooms: 1
- Main level bathrooms: 1
- Main level bedrooms: 2
Heating
- Fireplace, Baseboard, Wall Furnace, Electric
Cooling
- None
Appliances
- Included: Dishwasher, Dryer, Microwave, Refrigerator, Stove(s)/Range(s), Washer, Dishwasher(s), Dryer(s), Microwave(s), Refrigerator(s), Washer(s), Water Heater: Electric
Features
- Dining Room, Loft
- Flooring: Vinyl Plank
- Windows: Dbl Pane/Storm Window
- Basement: None
- Number of fireplaces: 1
- Fireplace features: Wood Burning, Main Level: 1, Fireplace
Interior area
- Total structure area: 1,080
- Total interior livable area: 1,080 sqft
Property
Parking
- Parking features: Driveway, RV Parking
Features
- Levels: One and One Half
- Stories: 1
- Entry location: Main
- Patio & porch: Dbl Pane/Storm Window, Dining Room, Fireplace, Loft, Vaulted Ceiling(s), Water Heater
- Has view: Yes
- View description: Territorial
Lot
- Size: 10,018 Square Feet
- Dimensions: 84' x 125' x 85' x 44' x 78'
- Features: Dead End Street, Paved, Cable TV, Deck, High Speed Internet, Outbuildings, RV Parking
- Topography: Level
- Residential vegetation: Brush, Garden Space
Details
- Parcel number: 48630020130306
- Special conditions: Standard
Construction
Type & style
- Home type: SingleFamily
- Architectural style: 1 1/2 Story
- Property subtype: Single Family Residence
Materials
- Wood Products
- Roof: Composition
Condition
- Year built: 1969
Utilities & green energy
- Electric: Company: Puget Sound Energy
- Sewer: Septic Tank
- Water: Community, Company: Prospect Point Community
- Utilities for property: Astound, Astound
Community & HOA
Community
- Features: Boat Launch, CCRs, Park
- Subdivision: Prospect Point
HOA
- Services included: See Remarks, Water
- HOA fee: $955 annually
Location
- Region: Olalla
Financial & listing details
- Price per square foot: $416/sqft
- Tax assessed value: $257,590
- Annual tax amount: $2,324
- Date on market: 10/1/2026
- Listing terms: Conventional,FHA,VA Loan
- Inclusions: Dishwasher(s), Dryer(s), Microwave(s), Refrigerator(s), Stove(s)/Range(s), Washer(s)
Estimated market value
$450,000
$428,000 - $473,000
$2,513/mo
Price history
| Date | Event | Price |
|---|---|---|
| 10/6/2026 | Pending sale | $449,000$416/sqft |
Source:  NWMLS as distributed by MLS GRID #2588588 Report a problem | ||
| 10/1/2026 | Listed for sale | $449,000+44.8%$416/sqft |
Source: NWMLS as distributed by MLS GRID #2588588 Report a problem | ||
| 3/26/2025 | Sold | $310,000+3.3%$287/sqft |
Source: NWMLS as distributed by MLS GRID #2340358 Report a problem | ||
| 3/16/2025 | Pending sale | $300,000$278/sqft |
Source: NWMLS as distributed by MLS GRID #2340358 Report a problem | ||
| 3/12/2025 | Listed for sale | $300,000+30.4%$278/sqft |
Source: NWMLS as distributed by MLS GRID #2340358 Report a problem | ||
| 4/24/2019 | Sold | $230,000-7.2%$213/sqft |
Source: NWMLS as distributed by MLS GRID #1384604 Report a problem | ||
| 2/19/2019 | Pending sale | $247,840$229/sqft |
Source: Better Properties Kitsap #1384604 Report a problem | ||
| 1/19/2019 | Price change | $247,840-0.8%$229/sqft |
Source: Better Properties Kitsap #1384604 Report a problem | ||
| 12/7/2018 | Price change | $249,840-3.9%$231/sqft |
Source: Better Properties Kitsap #1384604 Report a problem | ||
| 11/14/2018 | Listed for sale | $259,950+48.6%$241/sqft |
Source: Better Properties Kitsap #1384604 Report a problem | ||
| 4/28/2006 | Sold | $174,900$162/sqft |
Source: NWMLS as distributed by MLS GRID #26028884 Report a problem | ||
Public tax history
| Year | Property taxes | Tax assessment |
|---|---|---|
| 2025 | $2,197 +0.5% | $257,590 |
| 2024 | $2,186 +3.2% | $257,590 |
| 2023 | $2,119 +0.6% | $257,590 |
| 2022 | $2,106 +4.5% | $257,590 +24.8% |
| 2021 | $2,015 +5.7% | $206,380 +11.8% |
| 2020 | $1,907 +29.2% | $184,530 +20.9% |
| 2019 | $1,476 -13.1% | $152,580 +18.3% |
| 2018 | $1,698 | $128,950 |
| 2017 | $1,698 +15.5% | $128,950 +11.1% |
| 2016 | $1,470 +1.7% | $116,090 +1.8% |
| 2015 | $1,445 | $114,070 +14.2% |
| 2014 | $1,445 +3.2% | $99,860 |
| 2013 | $1,400 +9.5% | $99,860 -7.3% |
| 2012 | $1,279 +3.8% | $107,670 -2.8% |
| 2011 | $1,232 +0.9% | $110,740 -5.8% |
| 2010 | $1,220 +4.2% | $117,530 -9% |
| 2009 | $1,170 -0.3% | $129,150 -3.9% |
| 2008 | $1,174 | $134,410 |
| 2007 | -- | -- |
Find assessor info on the county website
Monthly payment
Est. payment
Payment breakdown
Explore the cost of this home by adjusting the details. Changes won't be saved.Climate risks
Neighborhood: 98359
Nearby schools
Schools provided by the listing agent
- Elementary: Olalla Elem
- Middle: John Sedgwick Jnr Hi
- High: So. Kitsap High
Source: NWMLS as distributed by MLS GRID. This data may not be complete. We recommend contacting the local school district to confirm school assignments for this home.


Similar homes
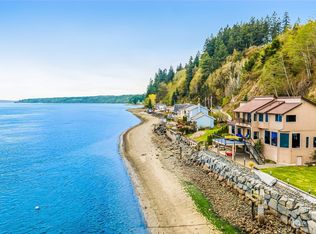
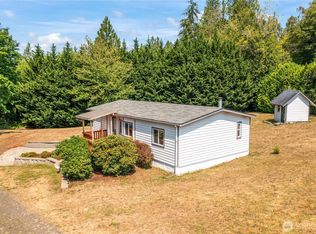
- $448,0002 bd2 ba913 sqft10110 Olalla Valley Road SE, Olalla, WA 98359Active
 MLS ID #2565985, Chance Blowers. NWMLS as distributed by MLS GRID
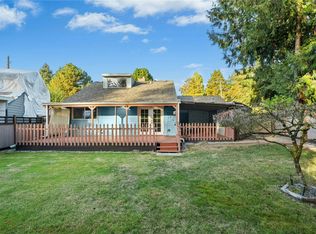
- $449,9504 bd1 ba1.3k sqft103 SW 130th Street, Seattle, WA 98146Active
 MLS ID #2595892, Susan Camerer. NWMLS as distributed by MLS GRID
- $435,0003 bd2 ba1.2k sqftParkwood Addition 10, Port Orchard, WA 98366Active
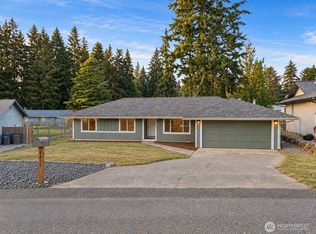 MLS ID #2590797, Daylene Wilkie. NWMLS as distributed by MLS GRID
- $425,0003 bd1 ba1.3k sqft982 SW Shannon Drive, Port Orchard, WA 98367Active
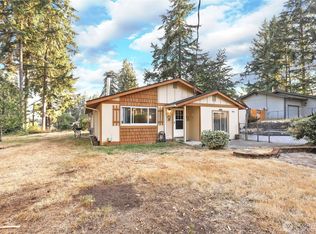 MLS ID #2572256, Sheryl Wingate. NWMLS as distributed by MLS GRID
