INVESTOR OPPORTUNITY IN COLUMBIA! Bring your vision and unlock the potential of 8990 Watchlight Court. This brick townhome offers a fantastic opportunity for investors, renovators, or buyers looking for a property they can transform and add value to. With two levels plus a finished basement, the home provides a versatile footprint and plenty of possibilities for a thoughtful renovation. Whether you're searching for your next fix-and-flip, investment property, or renovation project to add to your portfolio, this home offers the chance to reimagine the space and maximize its potential. The finished lower level provides additional usable space, while the established Village of Long Reach location places the property within the heart of Columbia and close to shopping, dining, schools, recreation, and major commuter routes. The opportunity is here—the vision is yours. Bring your contractor, bring your ideas, and turn this Columbia townhome into your next successful project.
For sale
$300,000
8990 Watchlight Ct, Columbia, MD 21045
3beds
1,395sqft
Townhouse
Built in 1972
1,332 Square Feet Lot
$-- Zestimate®
$215/sqft
$98/mo HOA
What's special
Brick townhome
- 15 hours
- 154
- 13
Zillow last checked:
Listing updated:
Listed by:
Din Khaled 240-388-8789,
Houwzer, LLC (410) 559-0155
Source: Bright MLS,MLS#: MDHW2072410
Facts & features
Interior
Bedrooms & bathrooms
- Bedrooms: 3
- Bathrooms: 3
- Full bathrooms: 3
Rooms
- Room types: Living Room, Dining Room, Primary Bedroom, Bedroom 2, Bedroom 3, Kitchen, Family Room, Laundry
Primary bedroom
- Features: Flooring - Carpet
- Level: Lower
- Area: 165 Square Feet
- Dimensions: 11 X 15
Bedroom 2
- Features: Flooring - Carpet
- Level: Upper
- Area: 121 Square Feet
- Dimensions: 11 X 11
Bedroom 3
- Features: Flooring - Carpet
- Level: Upper
- Area: 90 Square Feet
- Dimensions: 9 X 10
Dining room
- Features: Flooring - Marble
- Level: Main
- Area: 100 Square Feet
- Dimensions: 10 X 10
Family room
- Level: Lower
- Area: 180 Square Feet
- Dimensions: 12 X 15
Kitchen
- Level: Main
- Area: 56 Square Feet
- Dimensions: 7 X 8
Laundry
- Level: Unspecified
Living room
- Features: Flooring - Carpet
- Level: Main
- Area: 204 Square Feet
- Dimensions: 12 X 17
Heating
- Forced Air, Natural Gas
Cooling
- Central Air, Electric
Appliances
- Included: Dishwasher, Disposal, Dryer, Oven/Range - Gas, Range Hood, Refrigerator, Washer, Gas Water Heater
- Laundry: Laundry Room
Features
- Combination Kitchen/Dining, Floor Plan - Traditional
- Flooring: Wood
- Doors: Six Panel
- Windows: Window Treatments
- Basement: Exterior Entry,Finished
- Has fireplace: No
Interior area
- Total structure area: 1,674
- Total interior livable area: 1,395 sqft
- Finished area above ground: 1,116
- Finished area below ground: 279
Property
Parking
- Parking features: Off Street
Accessibility
- Accessibility features: None
Features
- Levels: Two
- Stories: 2
- Pool features: None
- Has view: Yes
- View description: Trees/Woods
Lot
- Size: 1,332 Square Feet
- Features: Backs to Trees
Details
- Additional structures: Above Grade, Below Grade
- Parcel number: 1416112240
- Zoning: NT
- Special conditions: Standard
Construction
Type & style
- Home type: Townhouse
- Architectural style: Contemporary
- Property subtype: Townhouse
Materials
- Brick
- Foundation: Other
- Roof: Asphalt
Condition
- New construction: No
- Year built: 1972
Details
- Builder name: HOWARD HOMES
Utilities & green energy
- Sewer: Public Sewer
- Water: Public
- Utilities for property: Cable Available
Community & HOA
Community
- Subdivision: Long Reach
HOA
- Has HOA: Yes
- Amenities included: Tot Lots/Playground
- Services included: Common Area Maintenance, Trash
- HOA fee: $295 quarterly
Location
- Region: Columbia
Financial & listing details
- Price per square foot: $215/sqft
- Tax assessed value: $296,600
- Annual tax amount: $4,347
- Date on market: 8/28/2026
- Listing agreement: Exclusive Right To Sell
- Listing terms: Cash,Conventional
- Ownership: Fee Simple
Estimated market value
Not available
Estimated sales range
Not available
Not available
Price history
| Date | Event | Price |
|---|---|---|
| 8/28/2026 | Listed for sale | $300,000$215/sqft |
Source:  Bright MLS #MDHW2072410 Report a problem Bright MLS #MDHW2072410 Report a problem | ||
Public tax history
| Year | Property taxes | Tax assessment |
|---|---|---|
| 2025 | $4,347 +56.6% | $271,533 +10.2% |
| 2024 | $2,775 +11.3% | $246,467 +11.3% |
| 2023 | $2,493 +3.4% | $221,400 |
| 2022 | $2,410 +3.6% | $221,400 +7.1% |
| 2021 | $2,327 +3.7% | $206,667 +3.7% |
| 2020 | $2,244 +0.6% | $199,300 |
| 2019 | $2,230 -6.8% | $199,300 +1.3% |
| 2018 | $2,393 -20.7% | $196,767 +0.6% |
| 2017 | $3,017 +554.8% | $195,500 +5.5% |
| 2016 | $461 | $185,367 +5.8% |
| 2015 | $461 +2.5% | $175,233 +6.1% |
| 2014 | $449 | $165,100 |
| 2013 | -- | $165,100 |
| 2012 | -- | $165,100 -29.9% |
| 2011 | -- | $235,500 +0.1% |
| 2010 | -- | $235,316 +0.1% |
| 2009 | -- | $235,073 +0.1% |
| 2008 | -- | $234,830 +22.6% |
| 2007 | -- | $191,482 +29.3% |
| 2006 | -- | $148,136 +41.4% |
| 2005 | -- | $104,790 +6% |
| 2004 | -- | $98,872 +6.4% |
| 2003 | -- | $92,956 +6.8% |
| 2002 | -- | $87,040 |
| 2001 | -- | $87,040 +150% |
| 2000 | -- | $34,810 |
Find assessor info on the county website
Monthly payment
Est. payment
Payment breakdown
Explore the cost of this home by adjusting the details. Changes won't be saved.Climate risks
Neighborhood: 21045
Nearby schools
Schools provided by the listing agent
- District: Howard County Public Schools
Source: Bright MLS. This data may not be complete. We recommend contacting the local school district to confirm school assignments for this home.
Similar homes
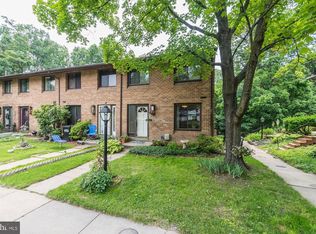
- $405,0003 bd3 ba1.5k sqft9142 Lambskin Ln, Columbia, MD 21045For Sale

 MLS ID #MDHW2073242, Merilee Paran, Compass. Bright MLS
 - $424,9003 bd3 ba1.8k sqft6426 Autumn Gold Ct, Columbia, MD 21045For Sale
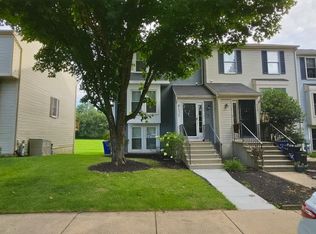 MLS ID #MDHW2072388, Adrian D Marianetti, EXP Realty, LLC. Bright MLS
 - $260,0003 bd2 ba1.2k sqft6063 Majors Ln Unit 3, Columbia, MD 21045For Sale
 MLS ID #MDHW2072470, Wendy Slaughter, Samson Properties. Bright MLS
 - $--3 bd2 ba1.3k sqft5931 Grand Banks Rd, Columbia, MD 21044Auction
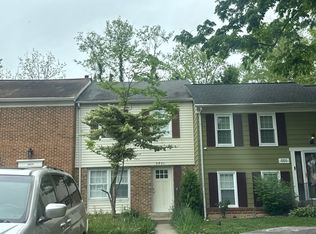 Auction.com 2
 - $365,0003 bd3 ba1k sqft8802 Tamar Dr Unit 14-1, Columbia, MD 21045For SaleMLS ID #MDHW2072934, sarabjit singh, Samson Properties. Bright MLS
- $450,0005 bd4 ba1.8k sqft7142 Lasting Light Way, Columbia, MD 21045For SaleMLS ID #MDHW2073376, LEO THEODAT FILS, Bennett Realty Solutions. Bright MLS
- $299,0003 bd3 ba1.4k sqft10390 Faulkner Ridge Cir Unit 4-8, Columbia, MD 21044For SaleMLS ID #MDHW2072920, Chuck Hajjar, Smart Realty, LLC. Bright MLS
- $259,9003 bd2 ba1.1k sqft6099 Majors Ln APT 9, Columbia, MD 21045For SaleMLS ID #MDHW2071728, Jane Gharfeh, Ace Realty & Property Management, LLC.. Bright MLS
- $310,0003 bd2 ba1k sqft8591 Falls Run Rd Unit K, Ellicott City, MD 21043For SaleMLS ID #MDHW2073236, Rich May, May Realty. Bright MLS
- $359,0003 bd2 ba1.1k sqft8366 Silver Trumpet Dr, Columbia, MD 21045For SaleMLS ID #MDHW2072514, Lynn Ikle, Redfin Corp. Bright MLS
- $389,9003 bd3 ba1.5k sqft6032 Tree Swallow Ct, Columbia, MD 21044For SaleMLS ID #MDHW2073084, Tiffany Clay, Northrop Realty. Bright MLS
- $425,0003 bd2 ba1.8k sqft5702 Yellowrose Ct, Columbia, MD 21045For SaleMLS ID #MDHW2073132, Teal Clise, EXP Realty, LLC. Bright MLS
- $385,0003 bd4 ba1.8k sqft5765 Yellowrose Ct, Columbia, MD 21045For SaleMLS ID #MDHW2072080, Jael Thomas, Pearson Smith Realty, LLC. Bright MLS
- $395,0003 bd3 ba1.7k sqftVil Of Longreach, Columbia, MD 21045For SaleMLS ID #MDHW2072872, William Peach, Berkshire Hathaway HomeServices PenFed Realty. Bright MLS
- $264,9002 bd1 ba798 sqft9571 Transfer Row, Columbia, MD 21045For SaleMLS ID #MDHW2072338, Nina Thompson, RE/MAX Concierge Realty. Bright MLS
- $449,9003 bd4 ba1.6k sqft6317 Loring Dr, Columbia, MD 21045For SaleMLS ID #MDHW2070174, Joe Hawkins, Hawkins Real Estate Company. Bright MLS
- $345,0002 bd3 ba1.3k sqftMarble Hill, Elkridge, MD 21075For SaleMLS ID #MDHW2072414, Katelyn Schmittle, Keller Williams Realty Centre. Bright MLS
- $265,0002 bd2 ba976 sqft10549 Twin Rivers Rd Unit E-1, Columbia, MD 21044For SaleMLS ID #MDHW2073224, Jennifer Koenig, Long & Foster Real Estate, Inc.. Bright MLS
- $345,0003 bd3 ba1.6k sqftVillage Lake, Columbia, MD 21044For SaleMLS ID #MDHW2072930, Layla Aly, Bennett Realty Solutions. Bright MLS
